

The work behind the practice.
A selection across the three disciplines (architecture, interiors and BIM), from public and institutional buildings to hospitality fit-outs and UK-wide scan-to-BIM rollouts. More examples are available on request.
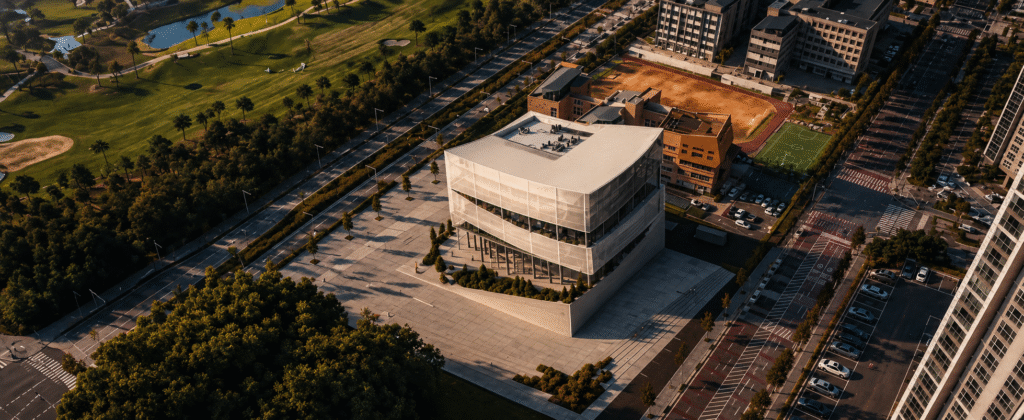
Songdo National Library
A competition design for a national library in Songdo, South Korea: a folded cube carved into reading floors, public terraces and a stepped urban plaza.
View project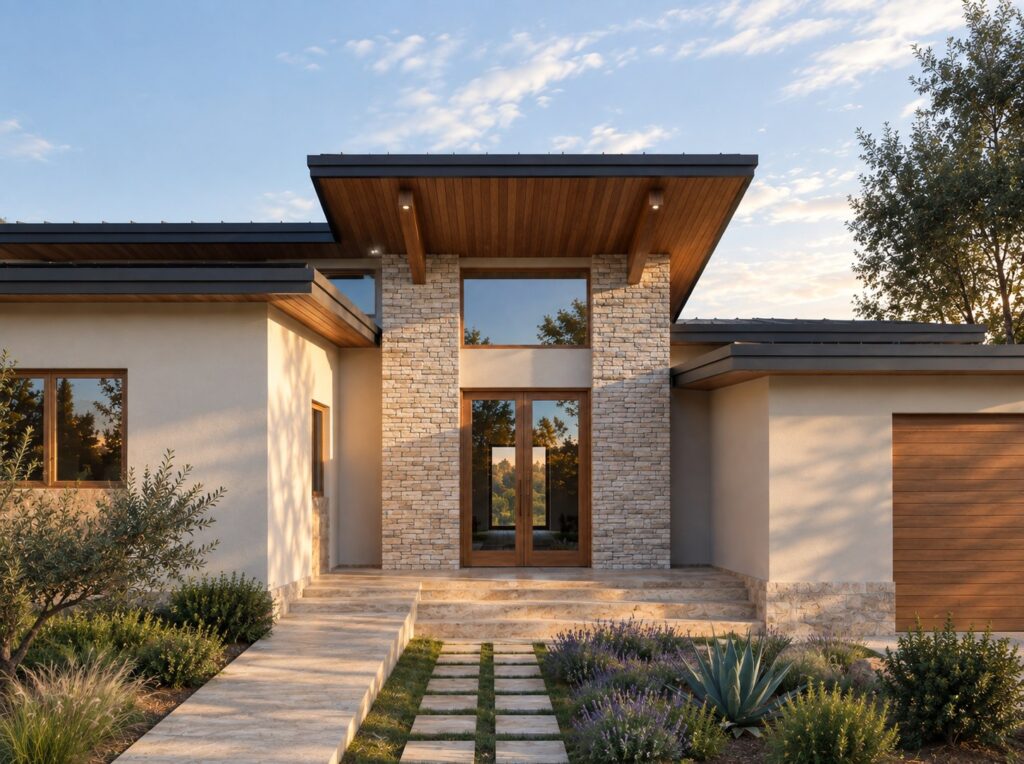
JH Residence
A technical drawing set for JH Residence in Altadena, California: a single-story home documented as an exploded assembly, cutaway plans and long sections.
View project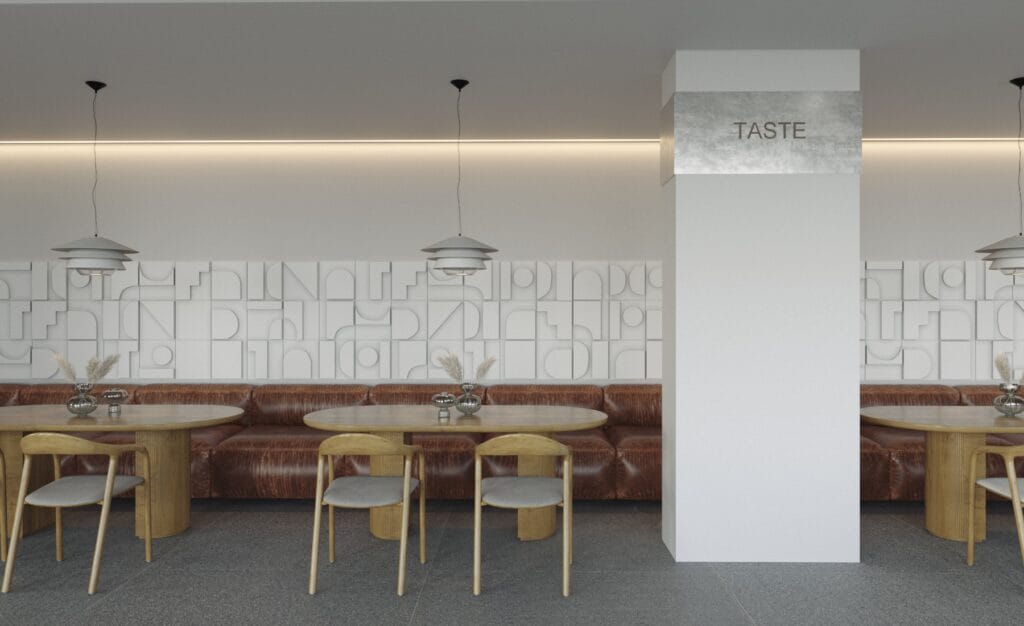
Wasabi Restaurant
A restaurant interior in Saudi Arabia built on material contrast: relief panels, honed terrazzo and cognac leather, warmed by architectural lighting.
View project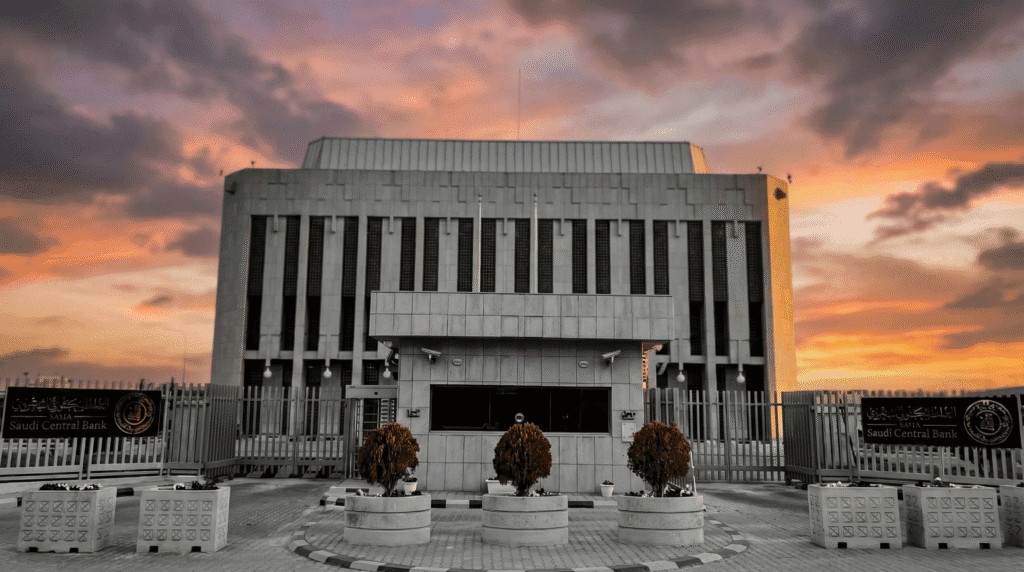
Saudi Central Bank (SAMA)
Point cloud to BIM conversion for 10+ Saudi Central Bank branches: laser-scanned as-built conditions modeled to LOD 350-400 for facility management.
View project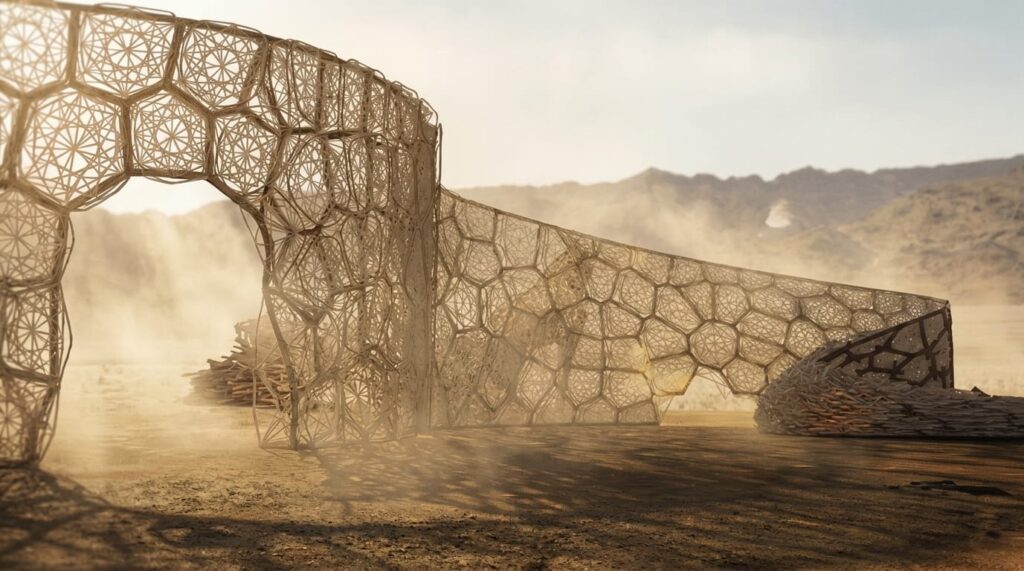
The Algae Pavilion
A competition proposal for a self-sufficient pavilion that grows spirulina in its own facade: clean food, clean water and shade, built for under $1,000.
View project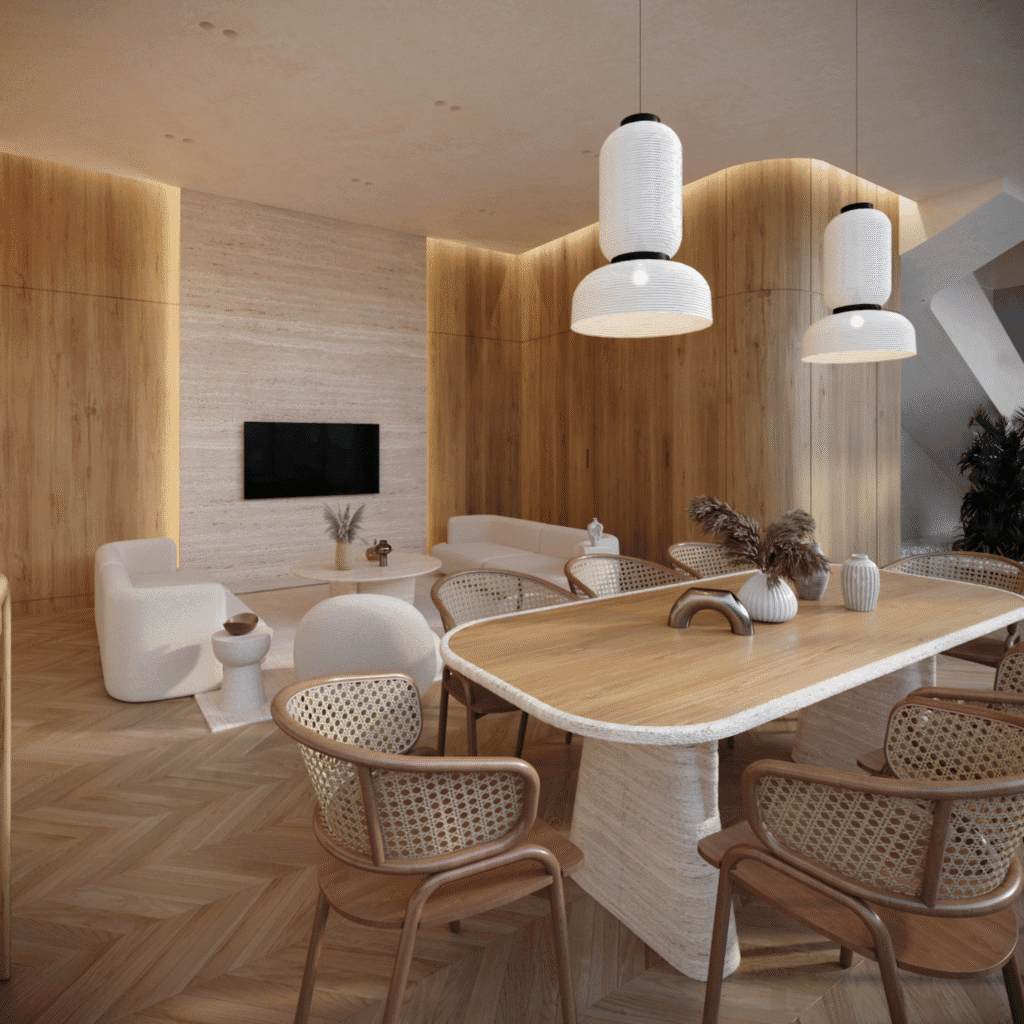
RR Villa
A private villa interior in Saudi Arabia: travertine, oak and boucle held to one warm palette, with layered lighting carried through every room.
View project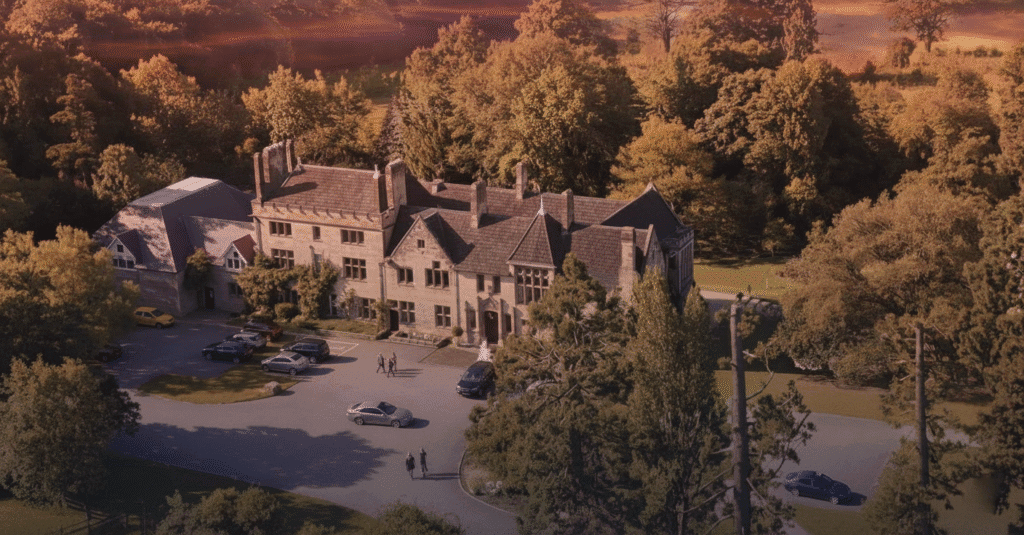
Fosse Bank School
A scan-to-BIM survey of a historic school campus in Tonbridge: 1,070,449 square feet of buildings, topography and landscape captured as one model.
View project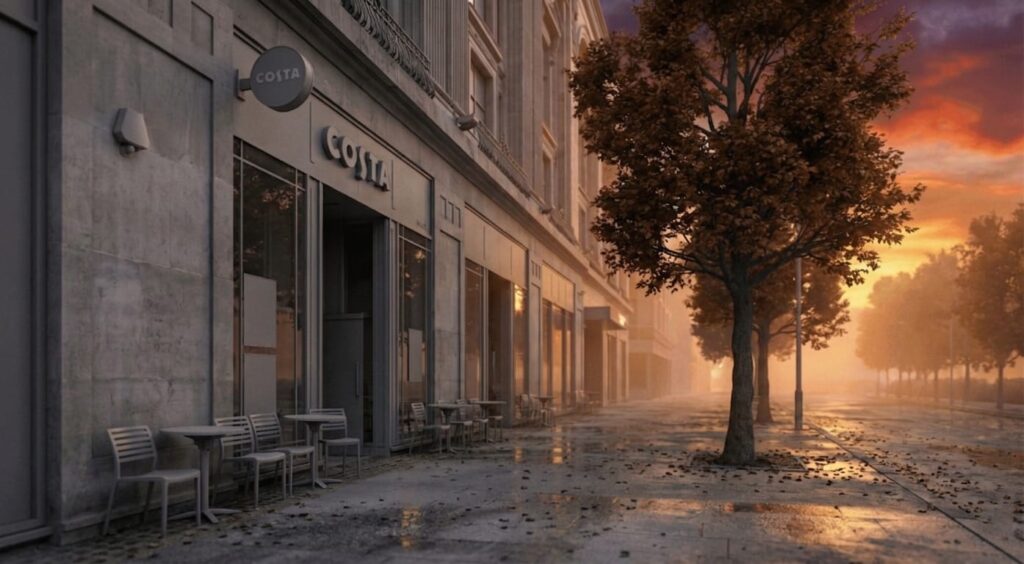
Costa
Scan-to-BIM as-built models for Costa stores across the UK: laser-measured existing conditions for refurbishment, fit-out and asset management.
View project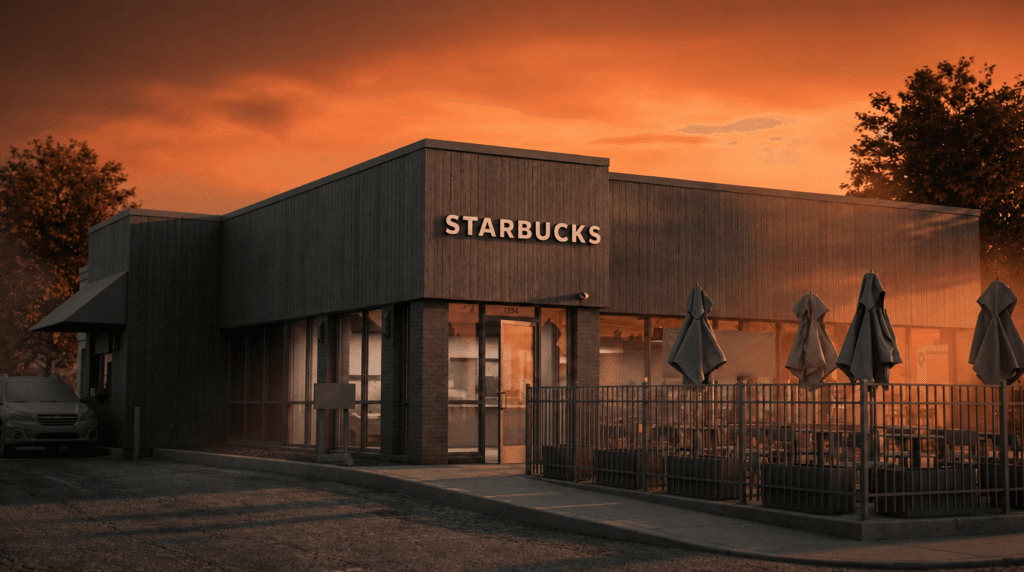
Starbucks UK
Scan-to-BIM surveys across more than 100 Starbucks stores in the UK: measured as-built models for refurbishment and asset management.
View project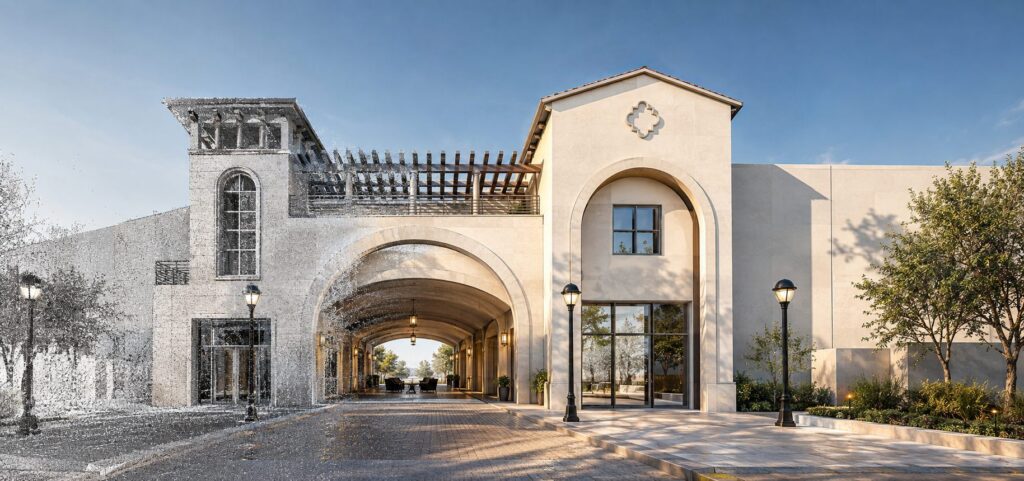
The Oaks
An as-built model of The Oaks open-air shopping center, built from linked Revit models covering both levels, the arcades and the circulation between them.
View project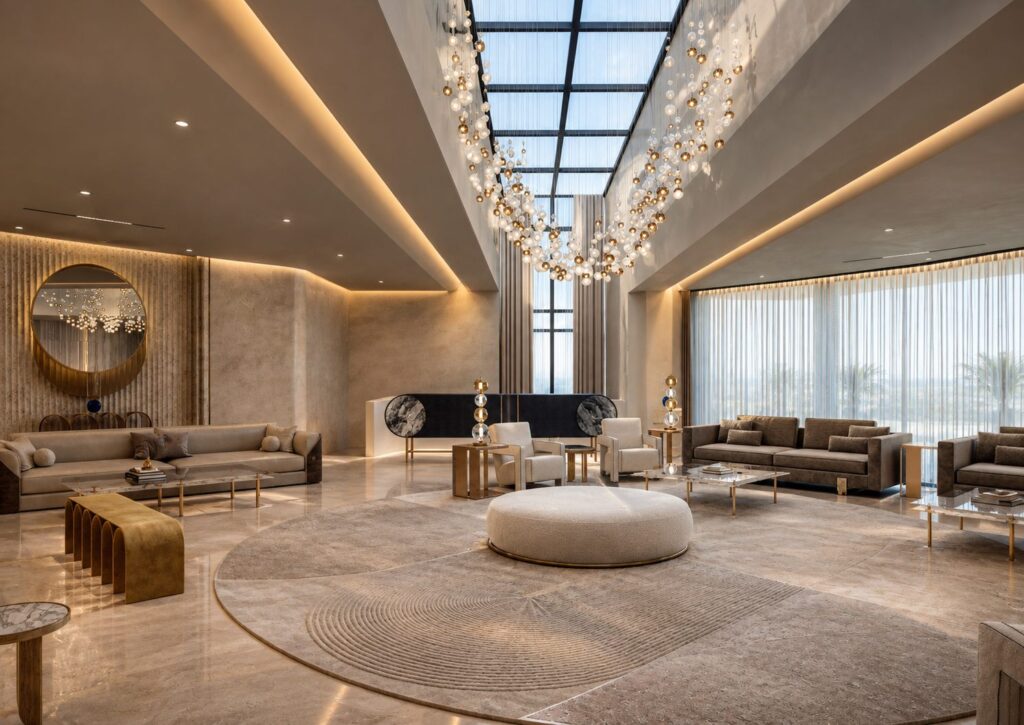
OSL Lounge
An interior design for the OSL Lounge in Dubai: a double-height salon under a linear skylight, in travertine, fluted timber and brass.
View project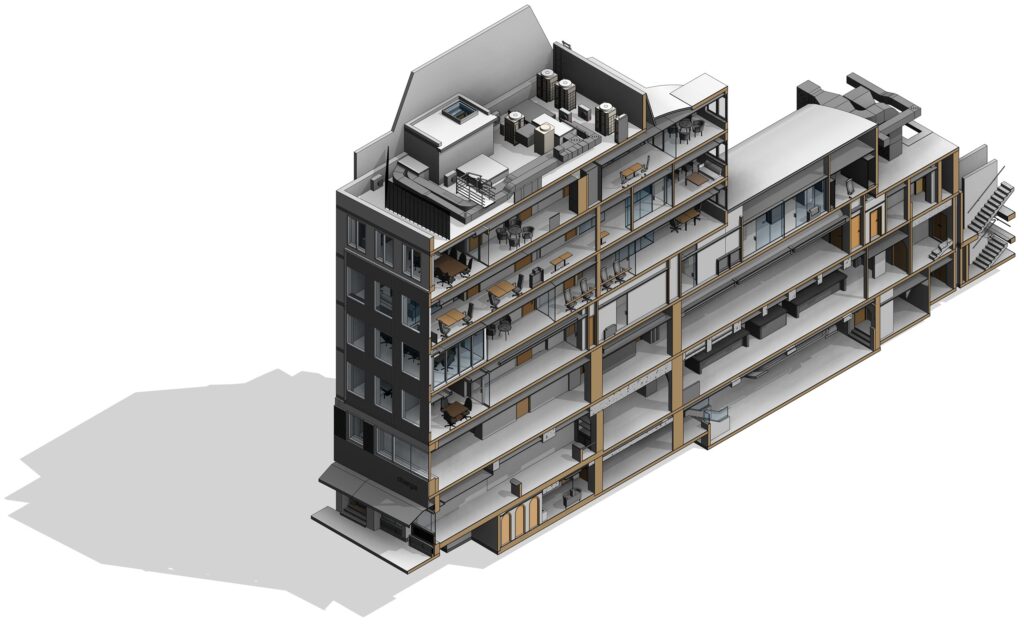
11 Berkley Street
An LOD 300 as-built BIM model of a multi-story commercial building on Berkley Street, London: street frontage, office floors, rooftop plant and rear wing.
View project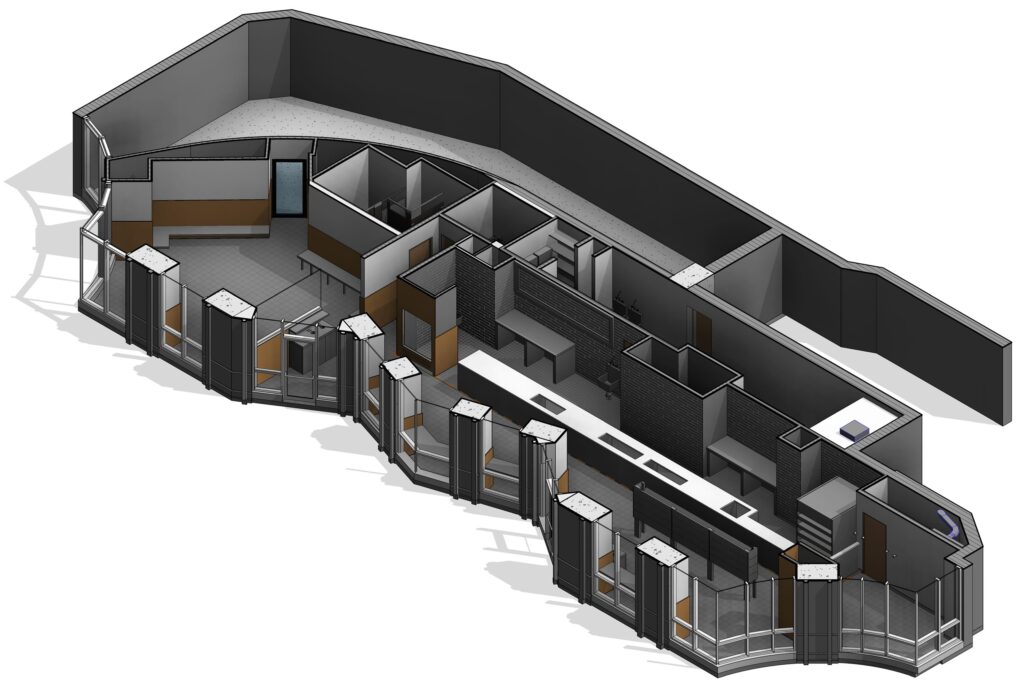
LaSalle, Chicago
An as-built model of a curved retail and food-service floor on LaSalle in Chicago, recording the storefront, the servery counter and back-of-house as built.
View project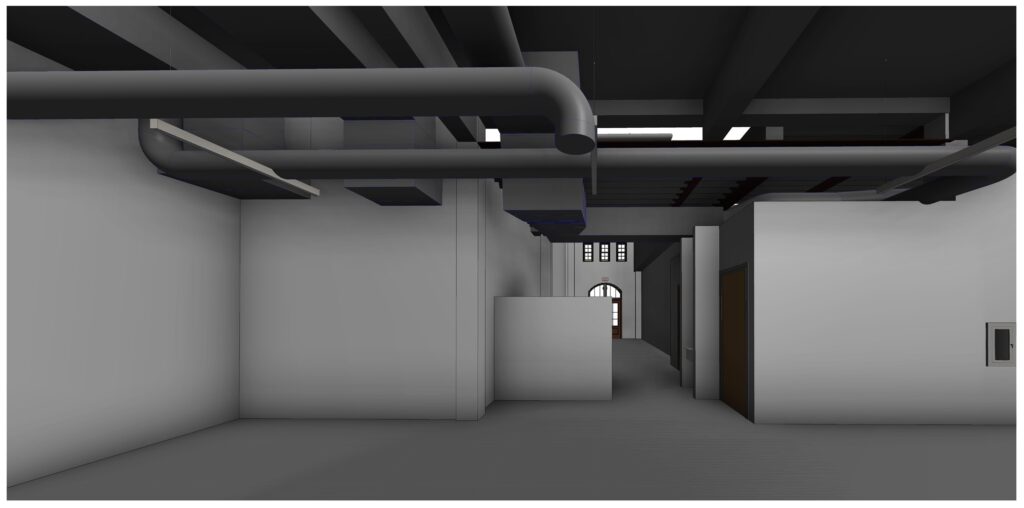
Liberty Station
An as-built model of a historic building at Liberty Station, San Diego: the vaulted arcade, the timber roof structure and the services threaded through them.
View project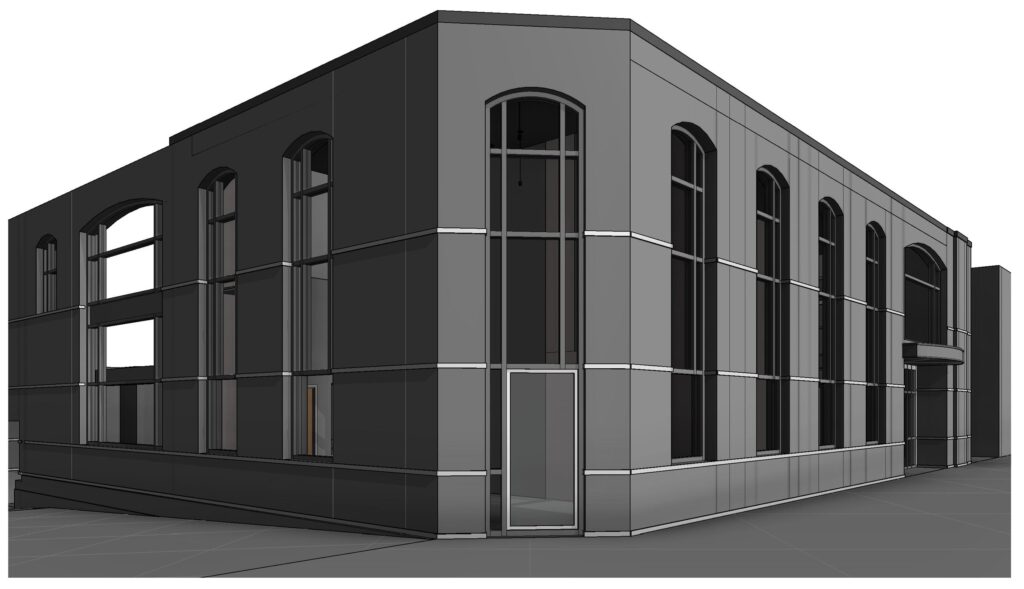
Iowa City, IA
An as-built model of a historic two-story building in Iowa City, recording the arched street elevations, the feature stair and the services above the ceilings.
View projectHave a project like these?
Tell us the type and the stage you're at, and we'll share relevant examples, along with how we'd approach the design, the model and the documentation.