

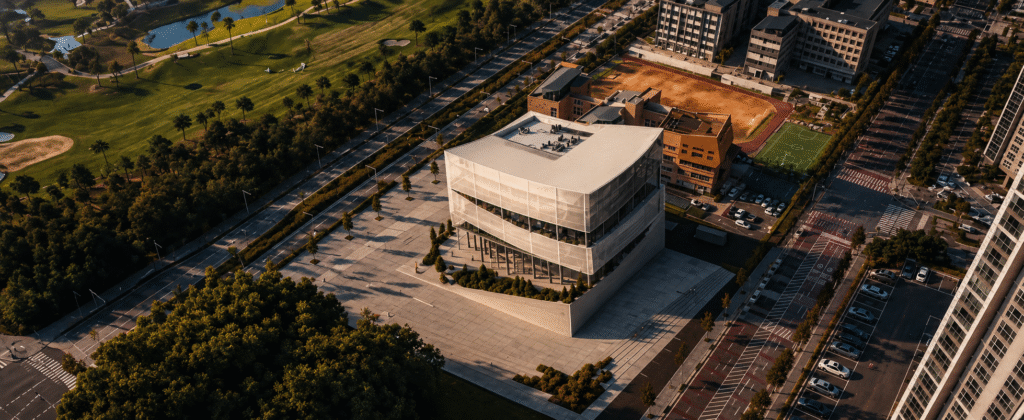
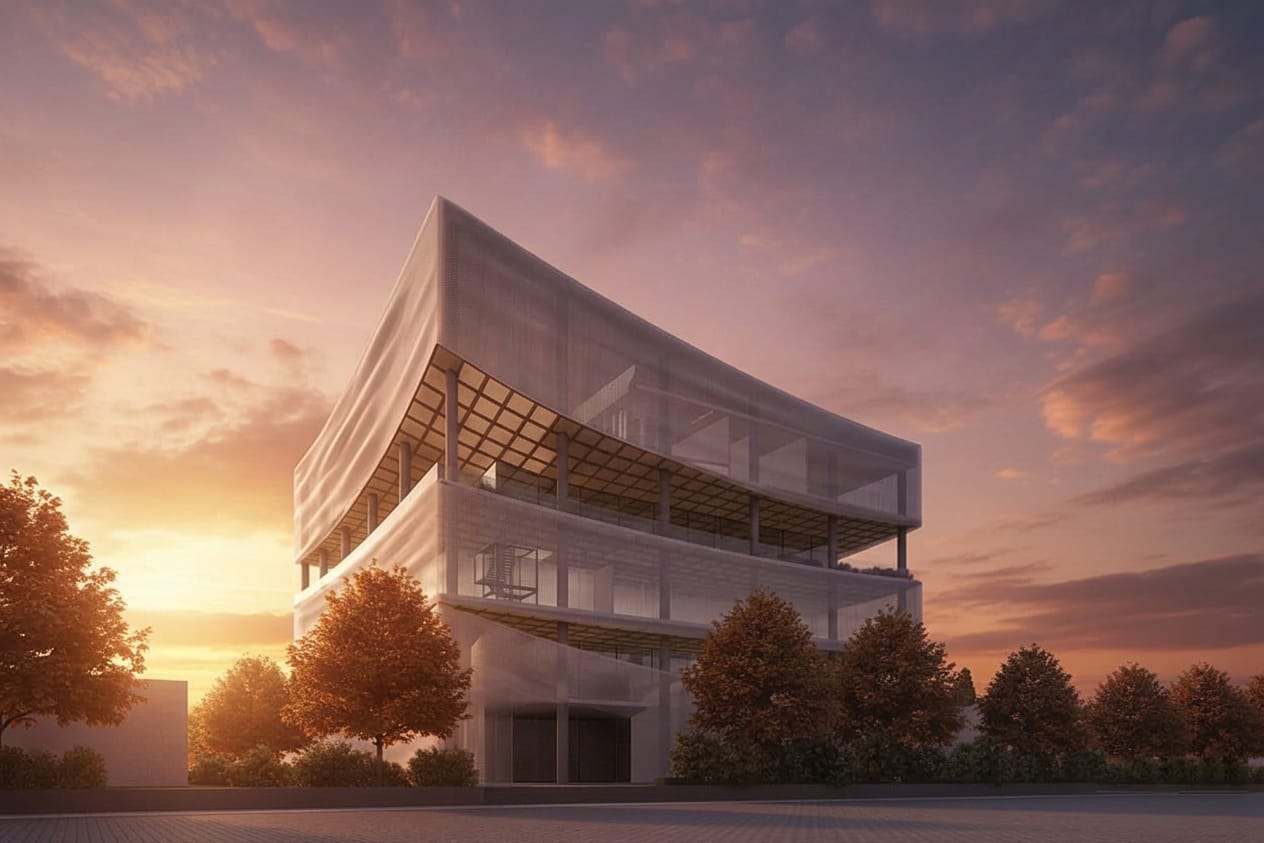
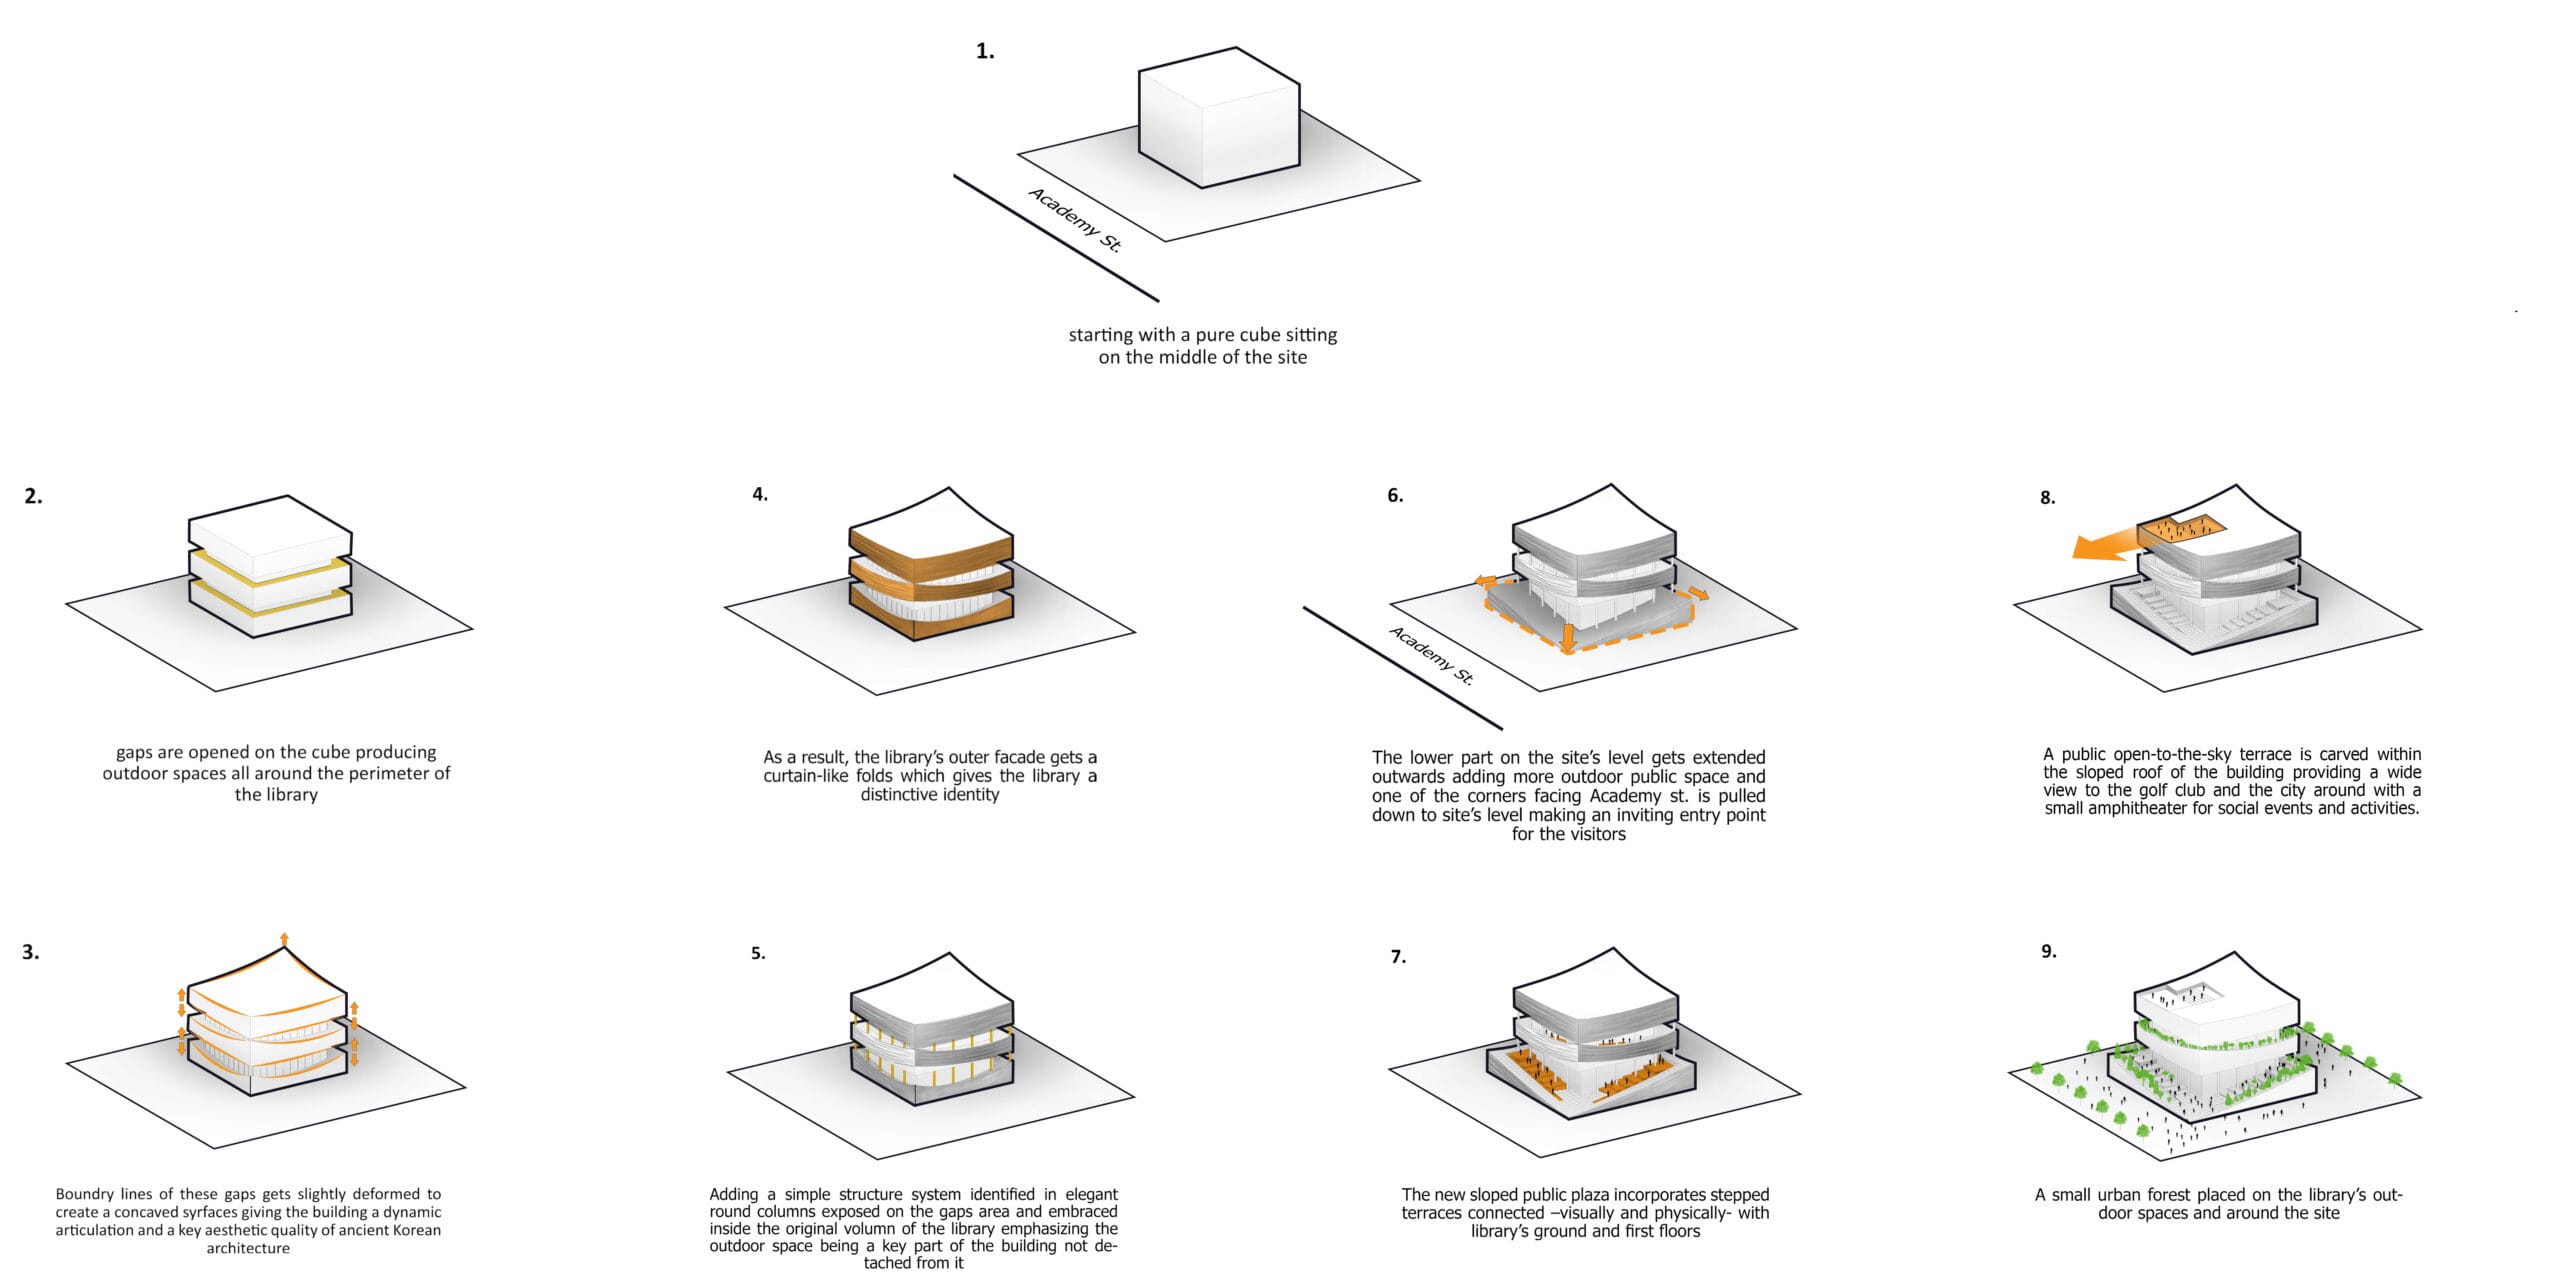
Songdo National Library began as a competition entry for a civic building in one of the most deliberately planned cities in the world. The design starts from a pure cube on the site and works subtractively. Gaps are opened through the volume to make outdoor rooms at every level, and the boundaries of those gaps are deformed into concave surfaces that take their curvature from traditional Korean architecture.
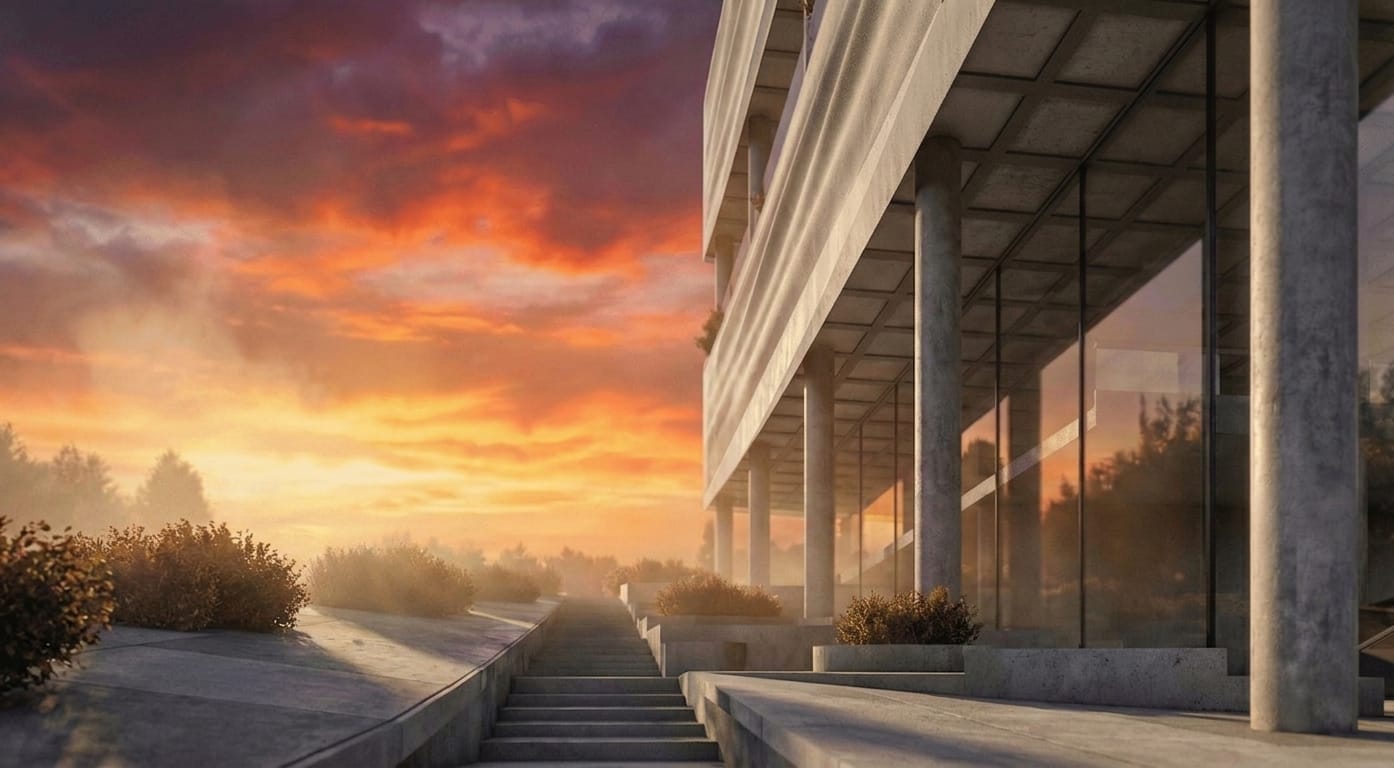
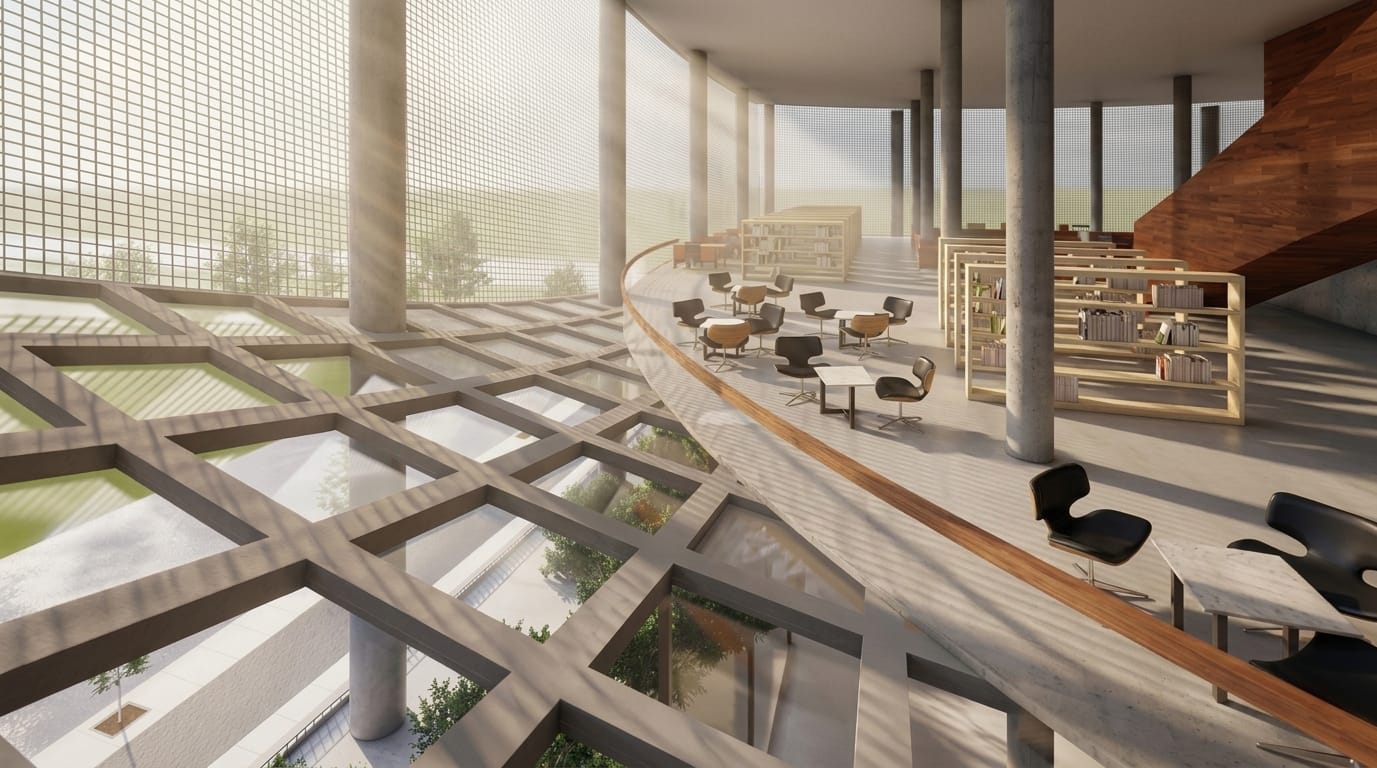
The outer skin follows from that move. The deformed edges read as curtain-like folds wrapped around the building, carried on slender round columns that stand inside the glass line, so the outdoor space belongs to the library rather than being added to it. The lower floors are pushed out toward Academy Street and pulled down to street level to make an obvious way in. Above them a public open-to-sky terrace is carved out of the mass, with a small amphitheater and a long view over the golf club and the city.
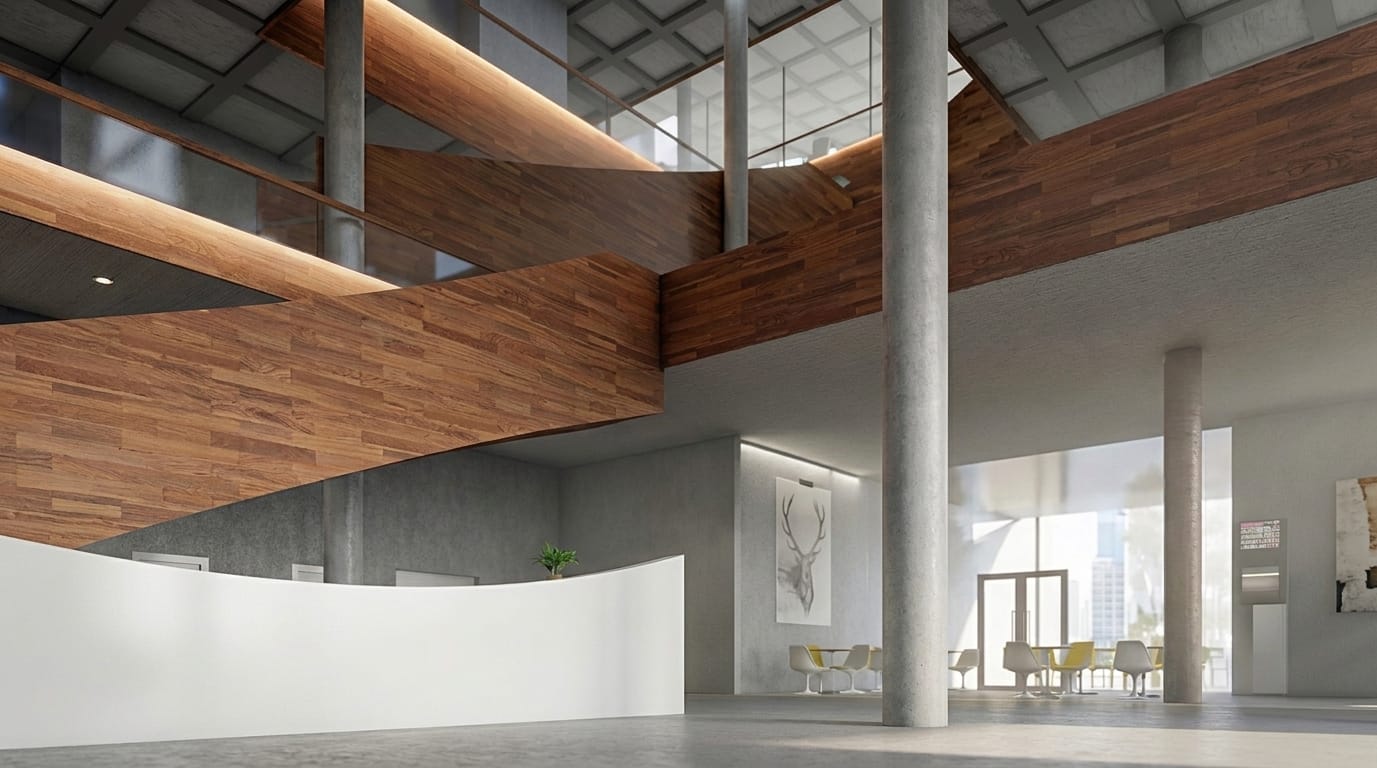
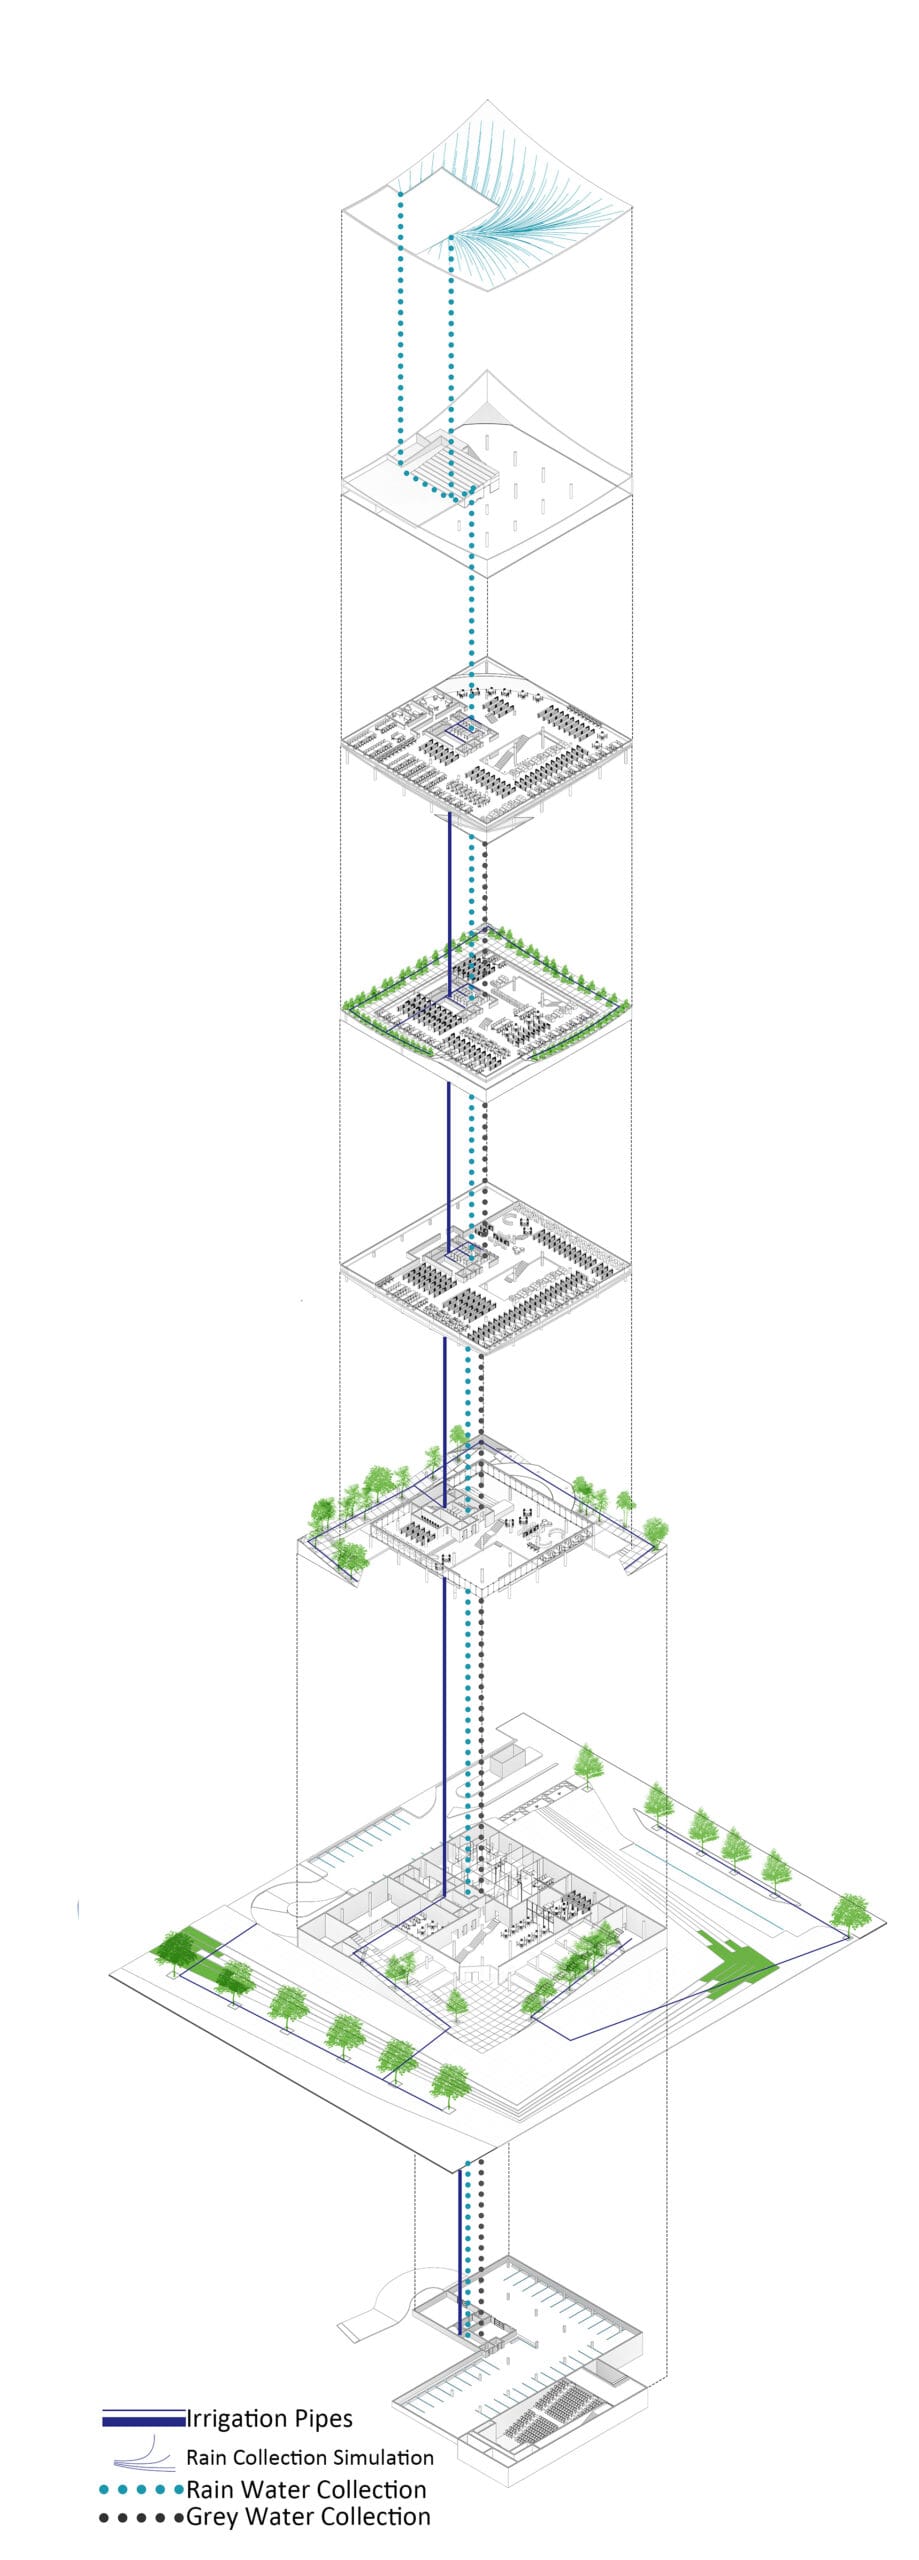
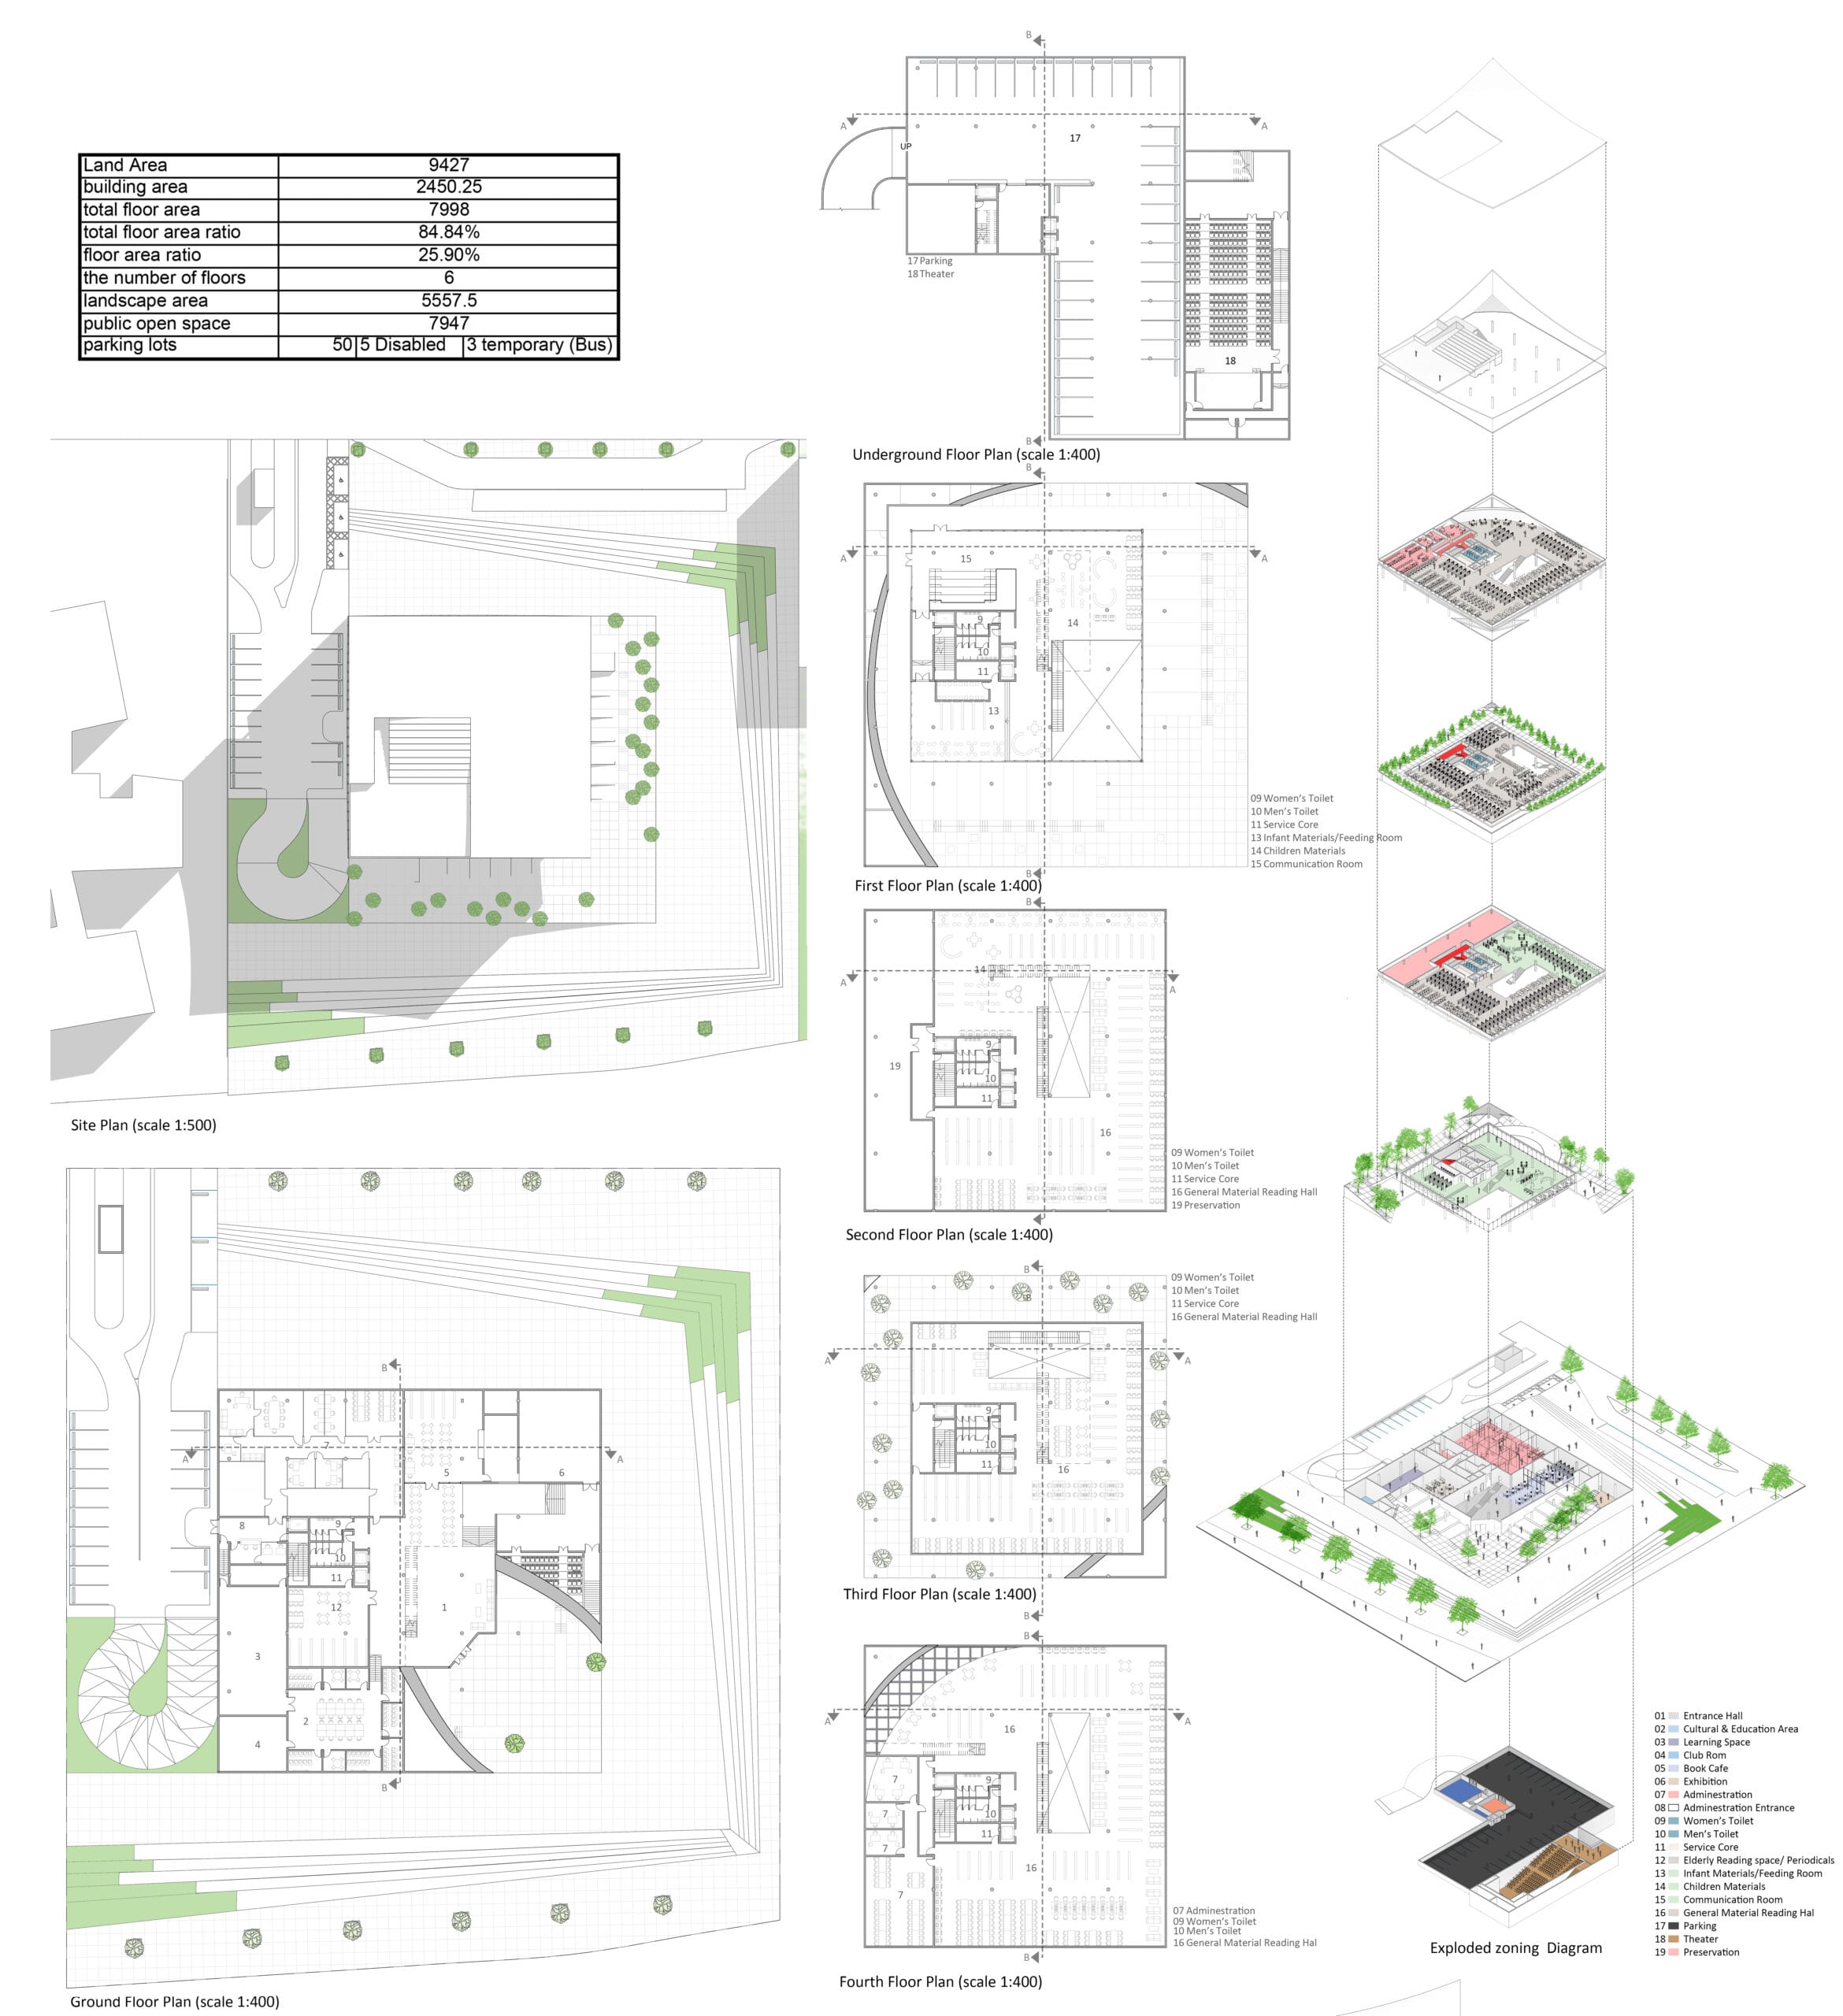
Across 7,998 square meters on six floors, the program runs from an underground theater and parking up through children's materials, general reading halls and administration. Half the site stays landscaped, and the water strategy is designed with it: drip irrigation and soil management on the planting, roof rainwater taken down to underground tanks beside the theater, and restroom greywater filtered and treated by phytoremediation before it returns to the irrigation loop.
Have a project like this?
Tell us the type and the stage you're at, and we'll share relevant examples, along with how we'd approach the design, the model and the documentation.