

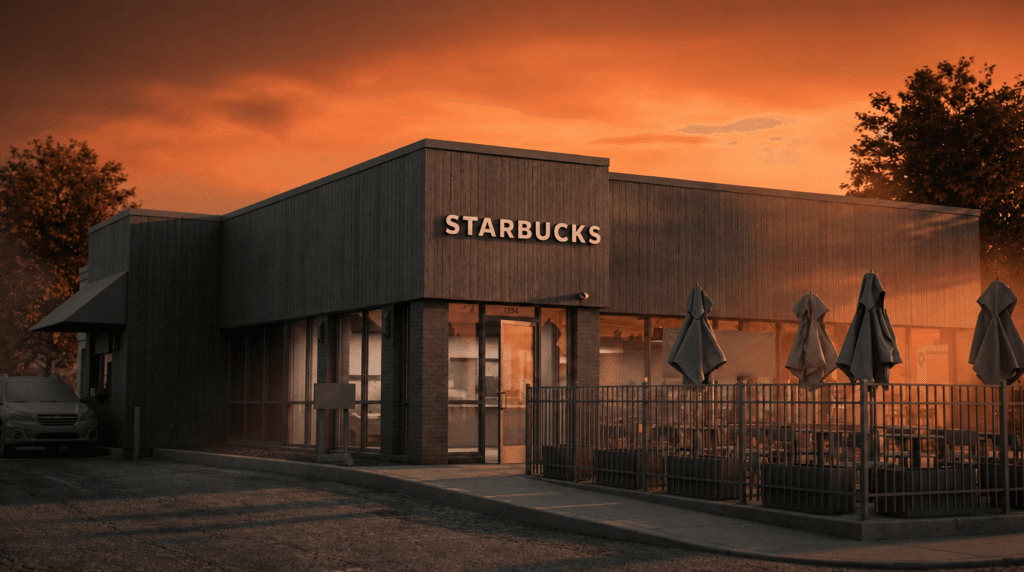
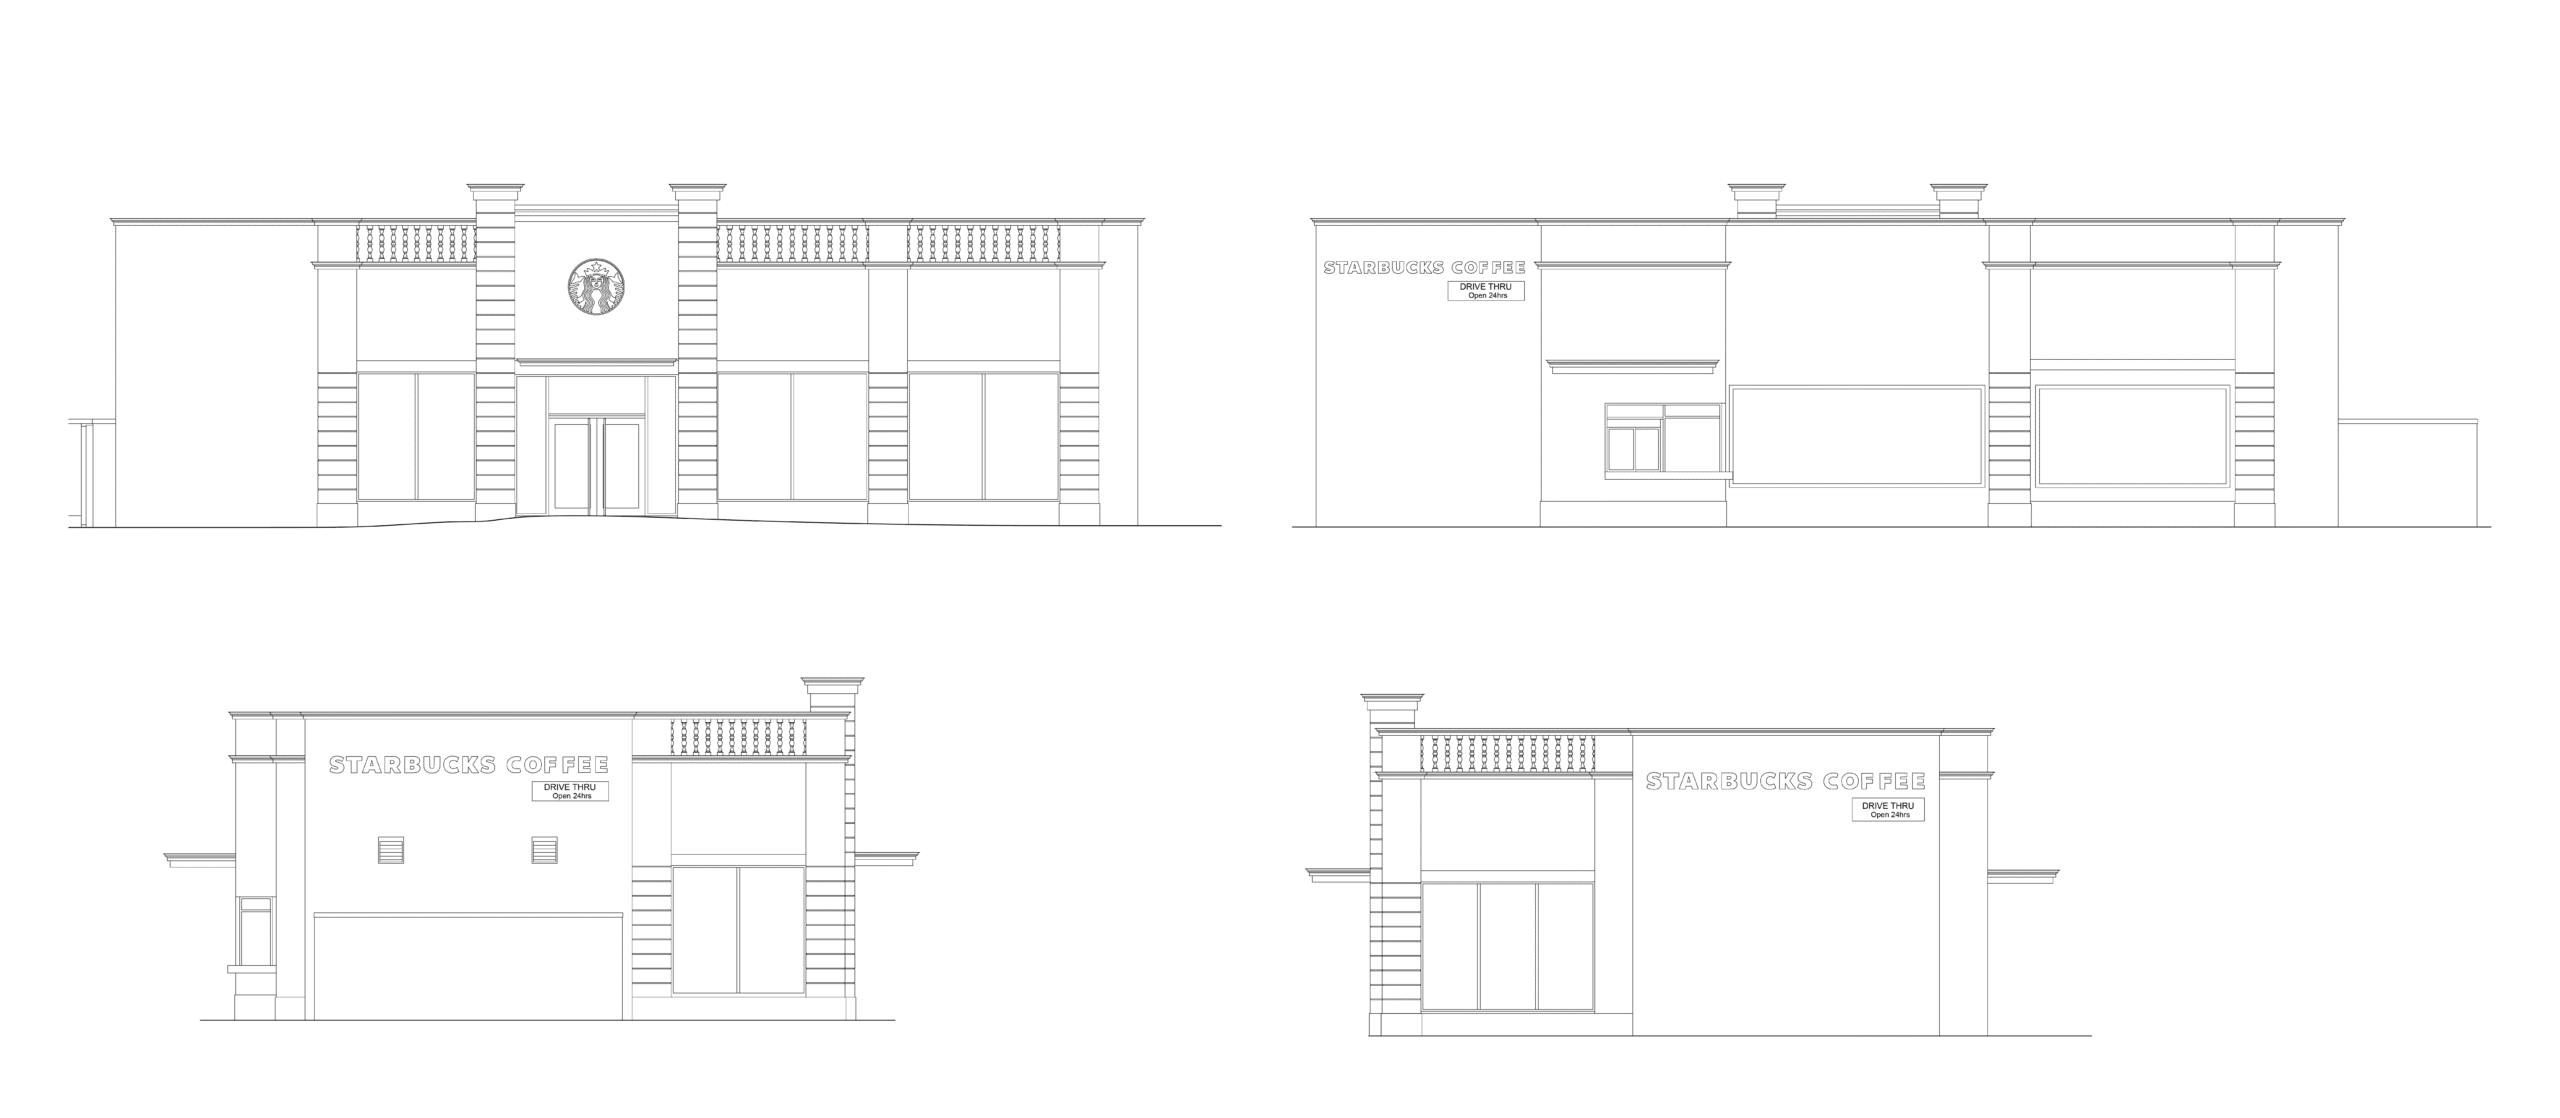
Starbucks refurbishes its UK estate continuously, and every refurbishment starts with the same question: what is actually there? We have answered it for more than 100 stores, capturing each one by laser scan and converting the point cloud into a coordinated as-built model.
The value is in the repetition. Every store is surveyed and modeled the same way, to the same standard, so a designer opening a model for a site they have never visited already knows what they are looking at. Store formats vary, from drive-thru units to high-street shops to units inside larger buildings, but the deliverable does not.
The models carry through to design, construction planning and asset management. That is what keeps a national rollout on program: nobody is waiting on a re-measure, and nobody is designing against a drawing that stopped being true years ago.
Have a project like this?
Tell us the type and the stage you're at, and we'll share relevant examples, along with how we'd approach the design, the model and the documentation.