

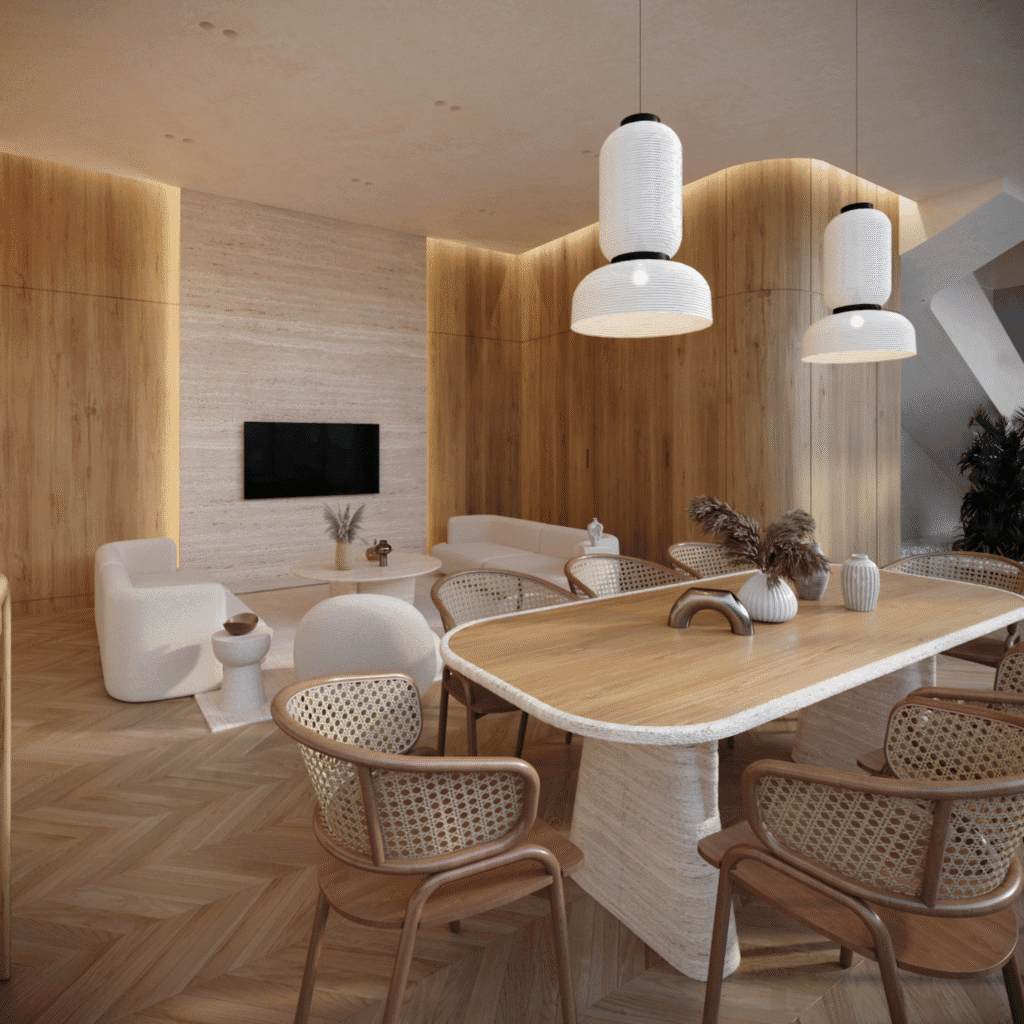
RR Villa was designed around calm. The brief asked for a house that felt serene rather than impressive, and the answer was restraint: one material palette, one lighting language, and no room that argues with the one next to it.
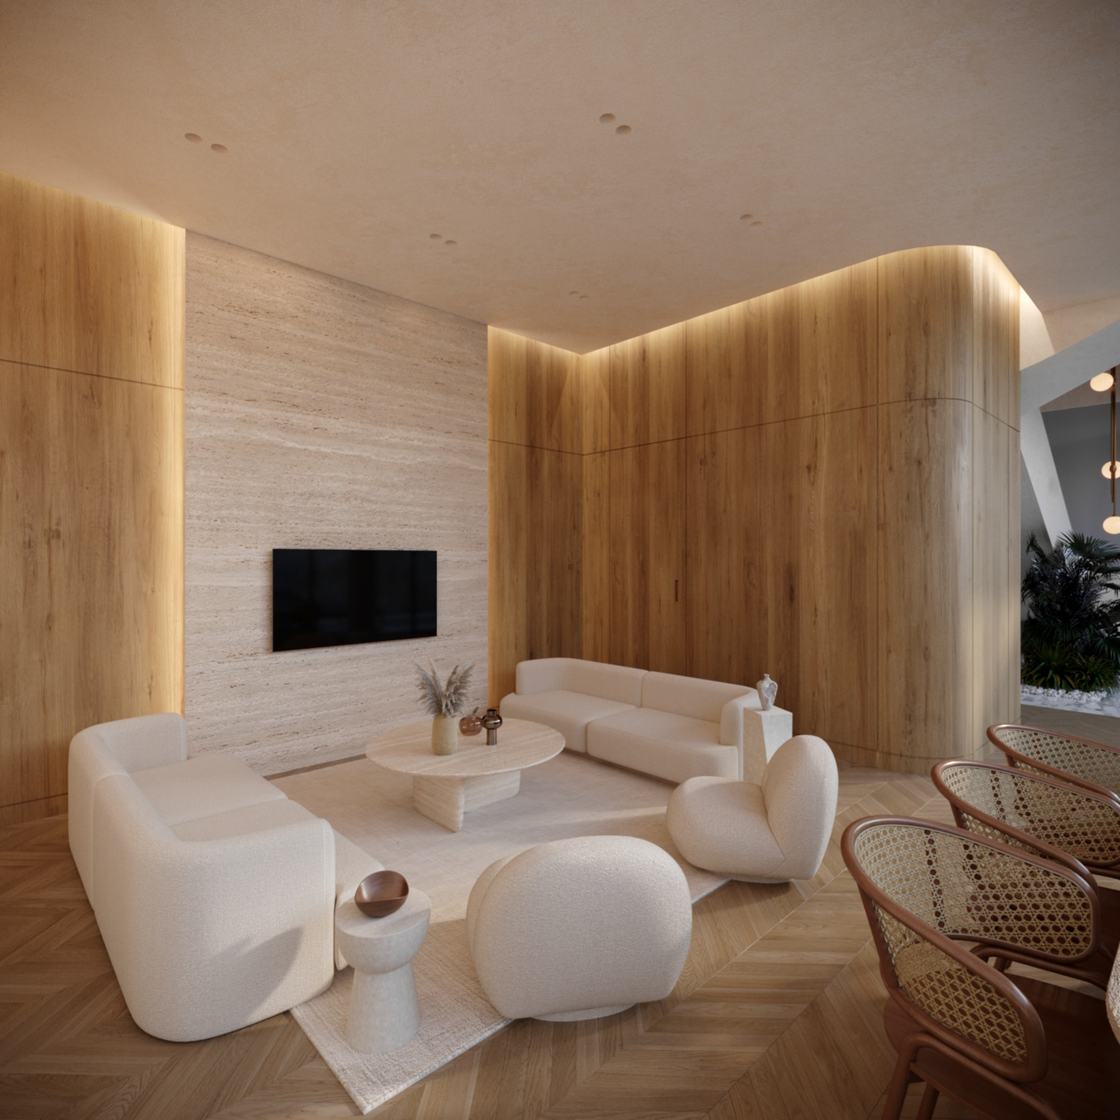
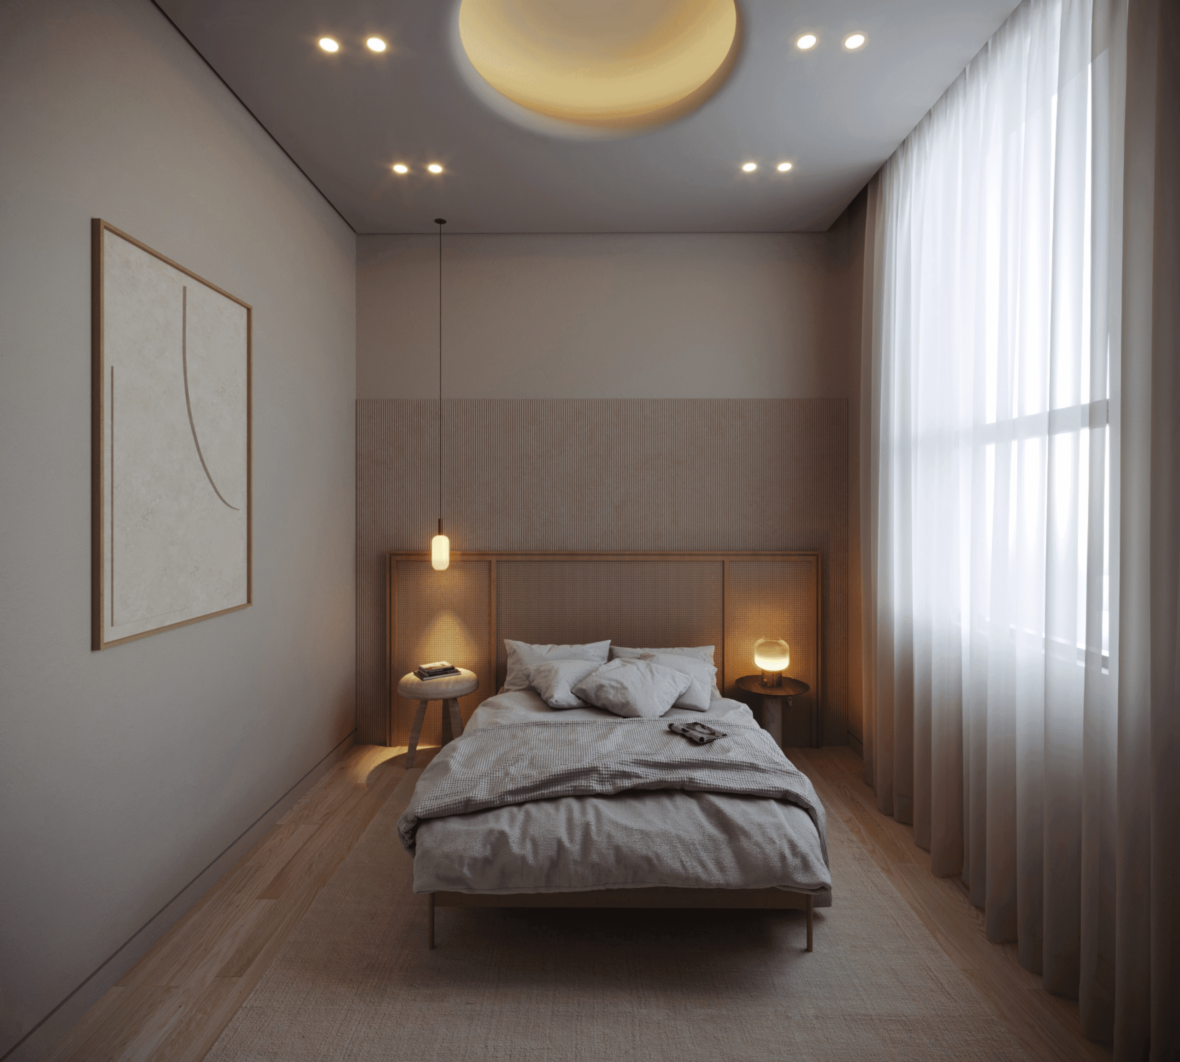
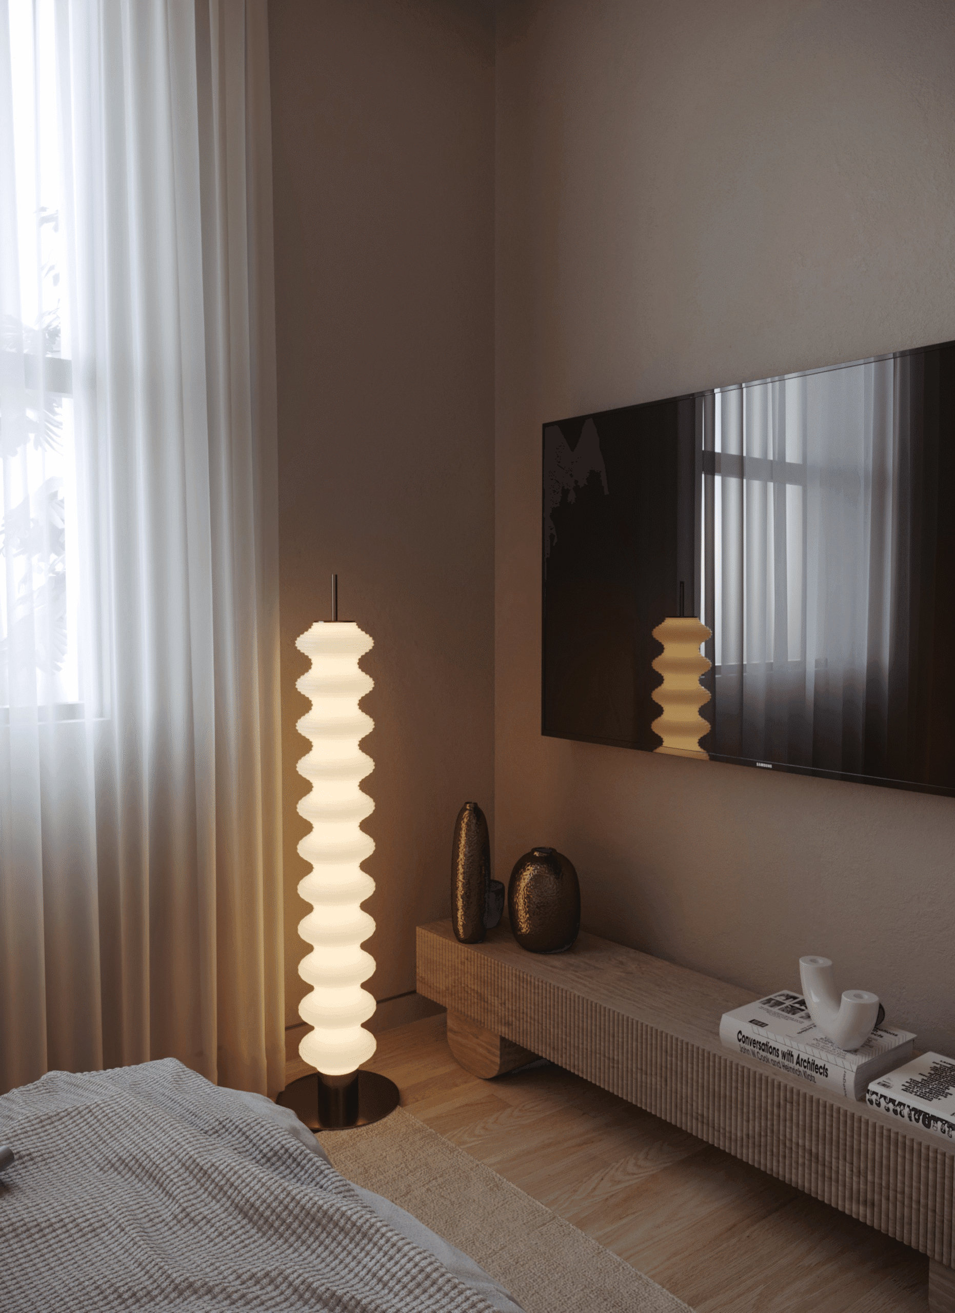
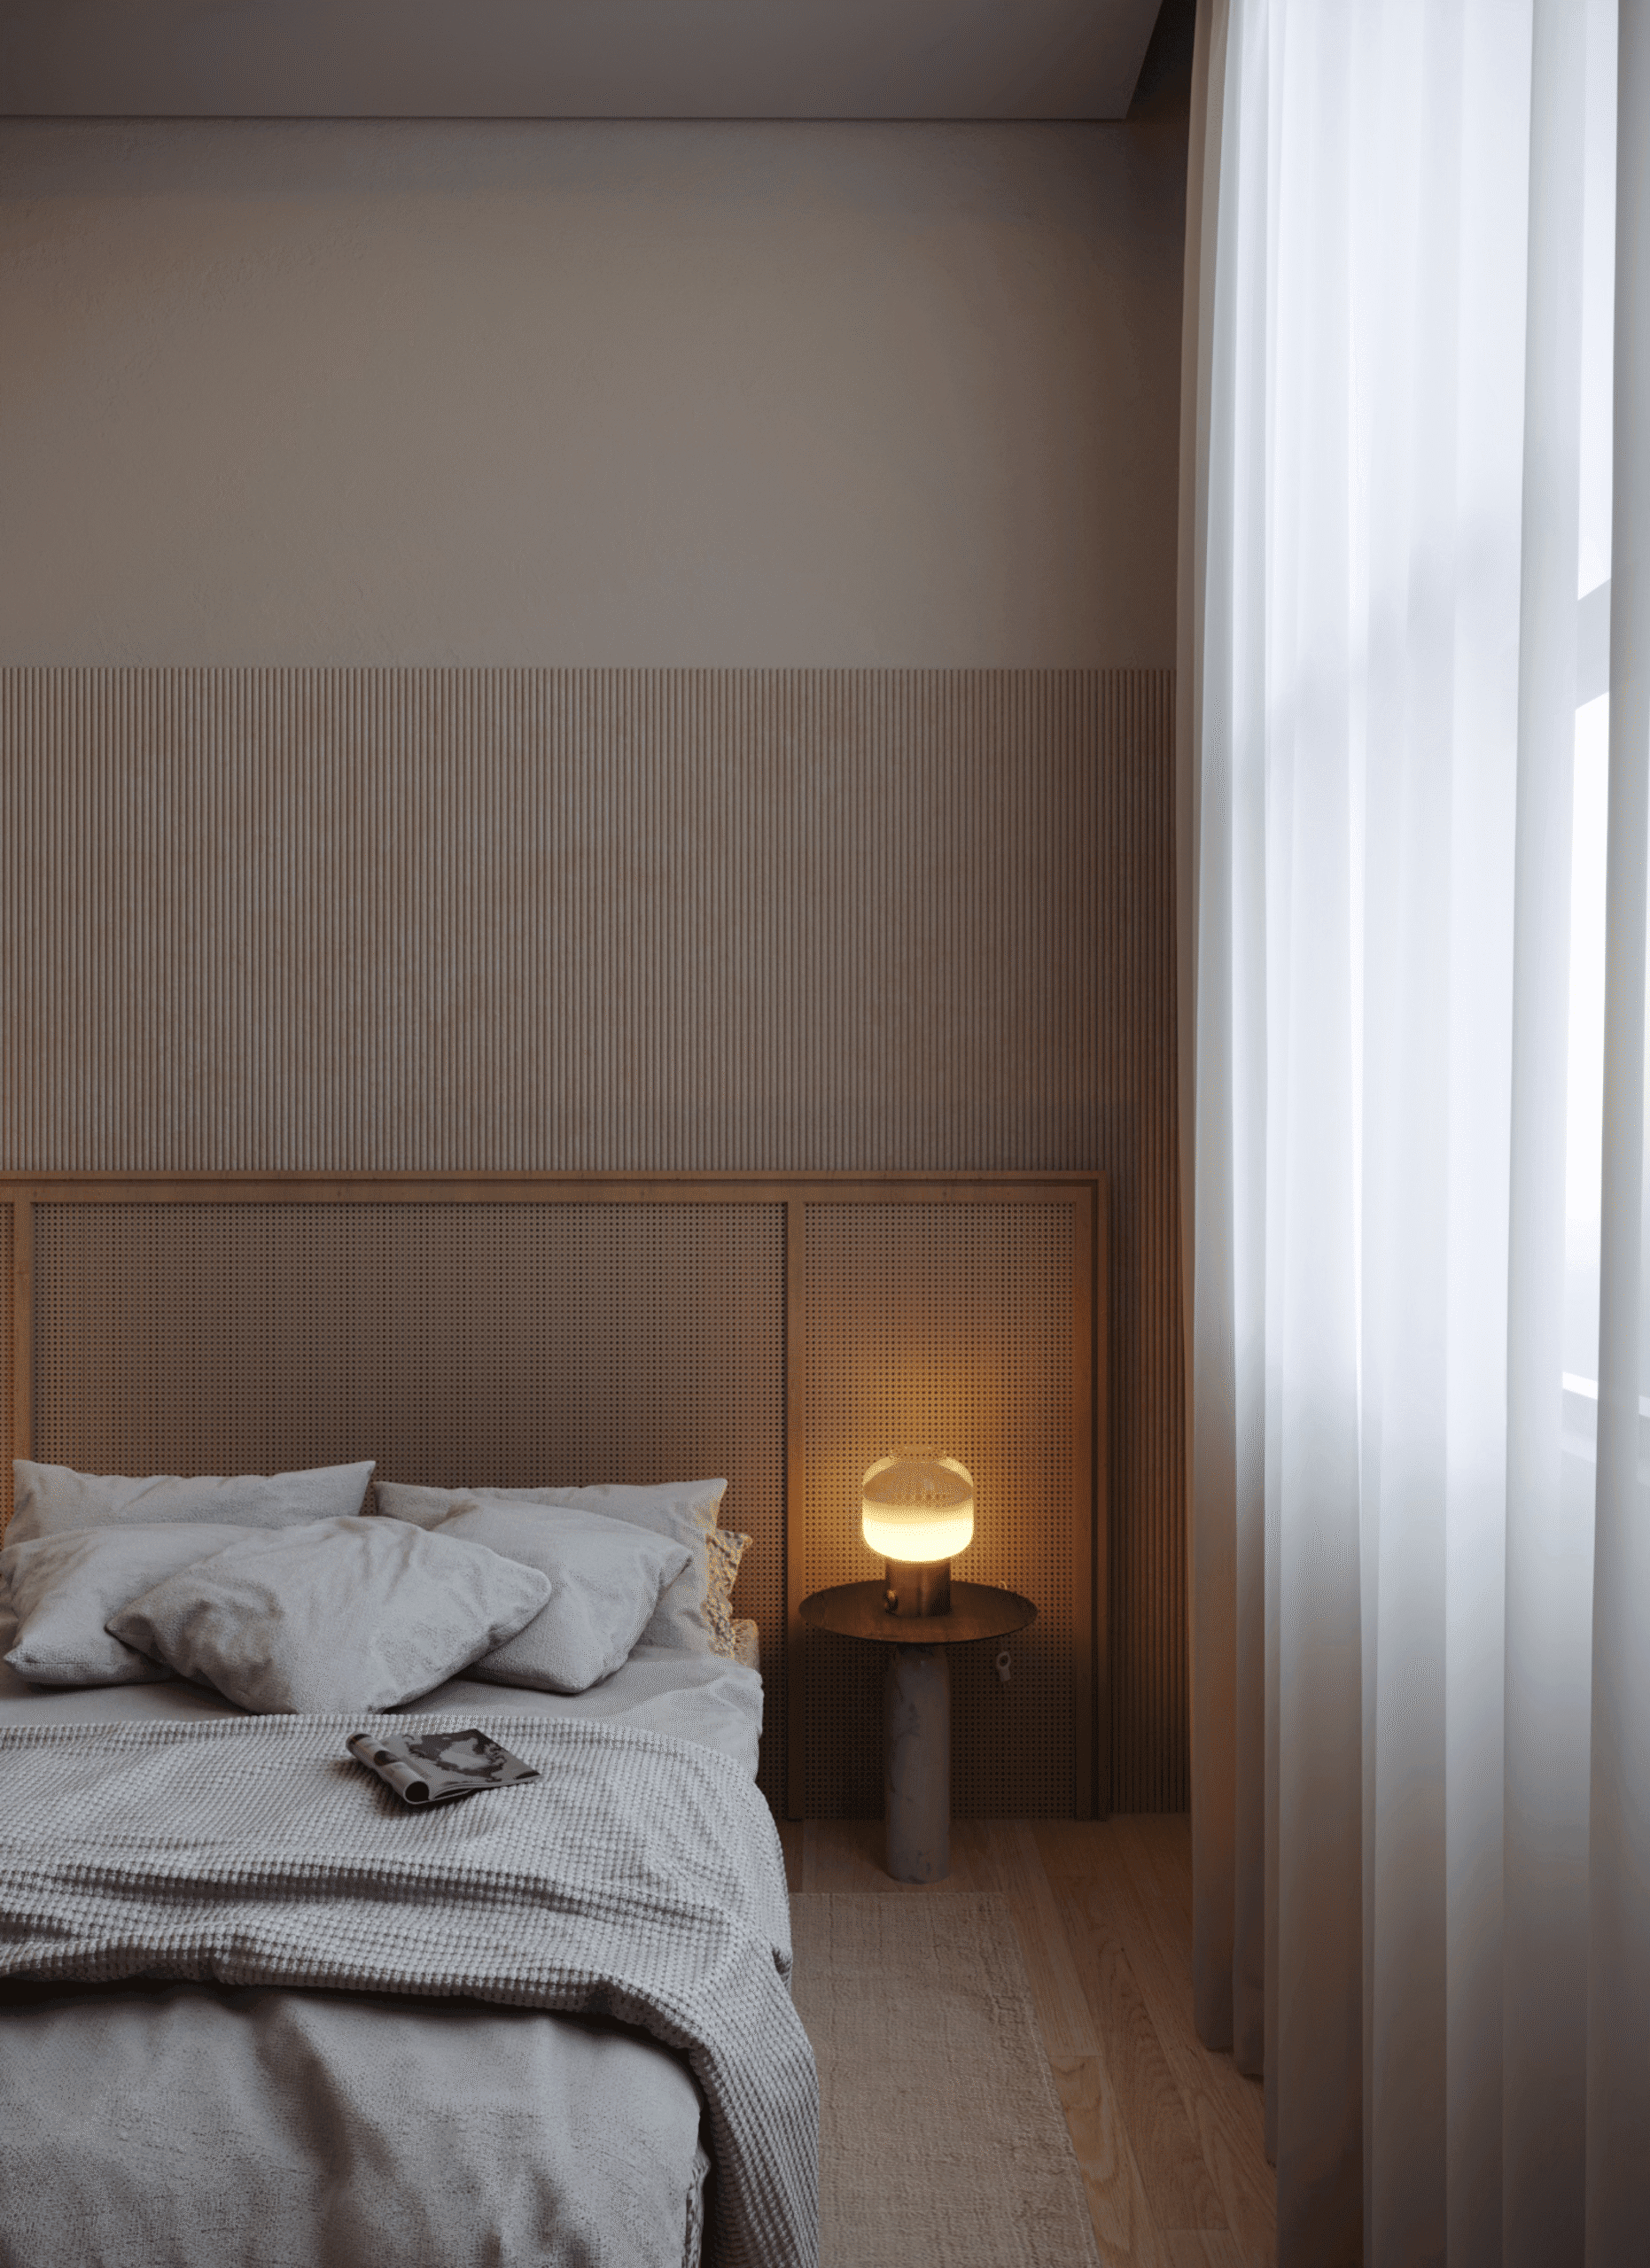
Travertine, oak and plaster carry the whole house. Full-height oak panelling wraps the living spaces with a shadow gap at the top, so a concealed cove can wash the ceiling from behind it. The floors are oak in a wide herringbone, the seating is boucle, and the accents are cane and brass. Every room is lit in layers, cove and pendant and table lamp, so the house can be bright or quiet without changing anything but the switch.
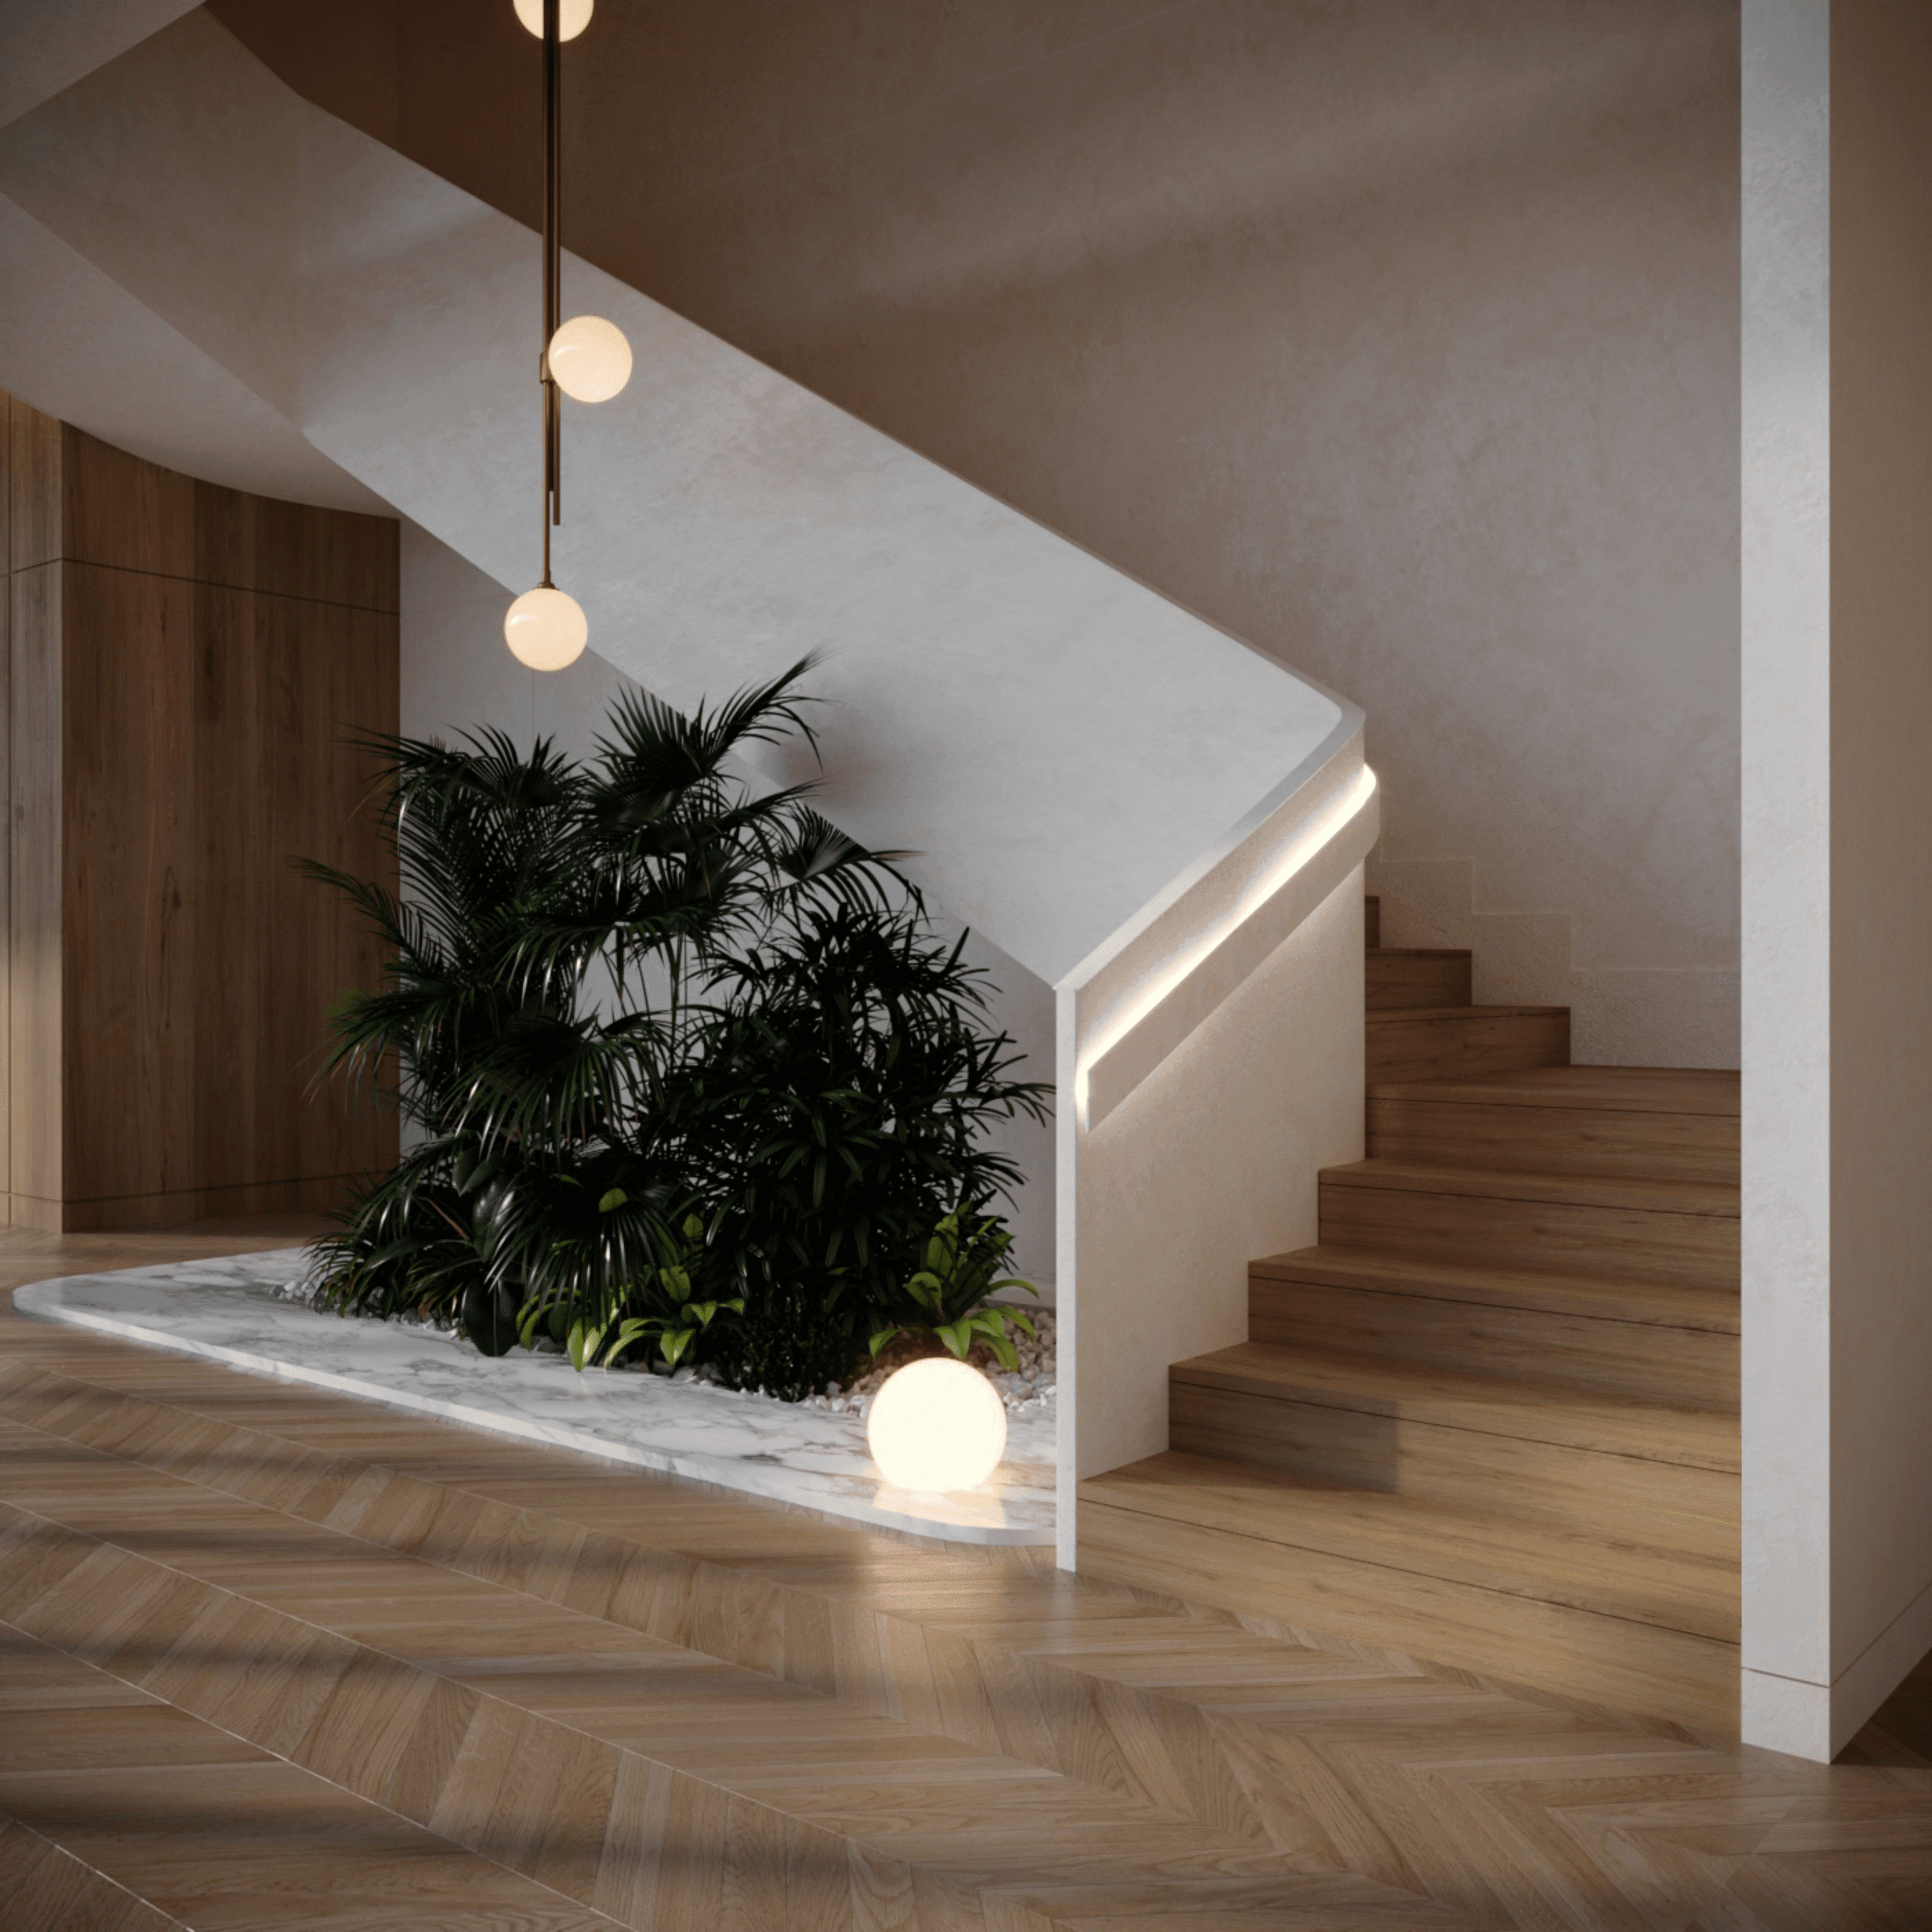
The stair hall is where the idea is clearest. A curved plaster balustrade carries a light line recessed into its underside, a planted bed is set into the marble floor beneath it, and glass globes drop through the void. It is a circulation space treated as a room.
Have a project like this?
Tell us the type and the stage you're at, and we'll share relevant examples, along with how we'd approach the design, the model and the documentation.