


Costa's UK stores sit in every kind of building: purpose-built units, retail parks, and period high-street frontages where nothing is square and no two floors are level. We capture them by laser scan and model the result, so a fit-out is designed against the building that exists.
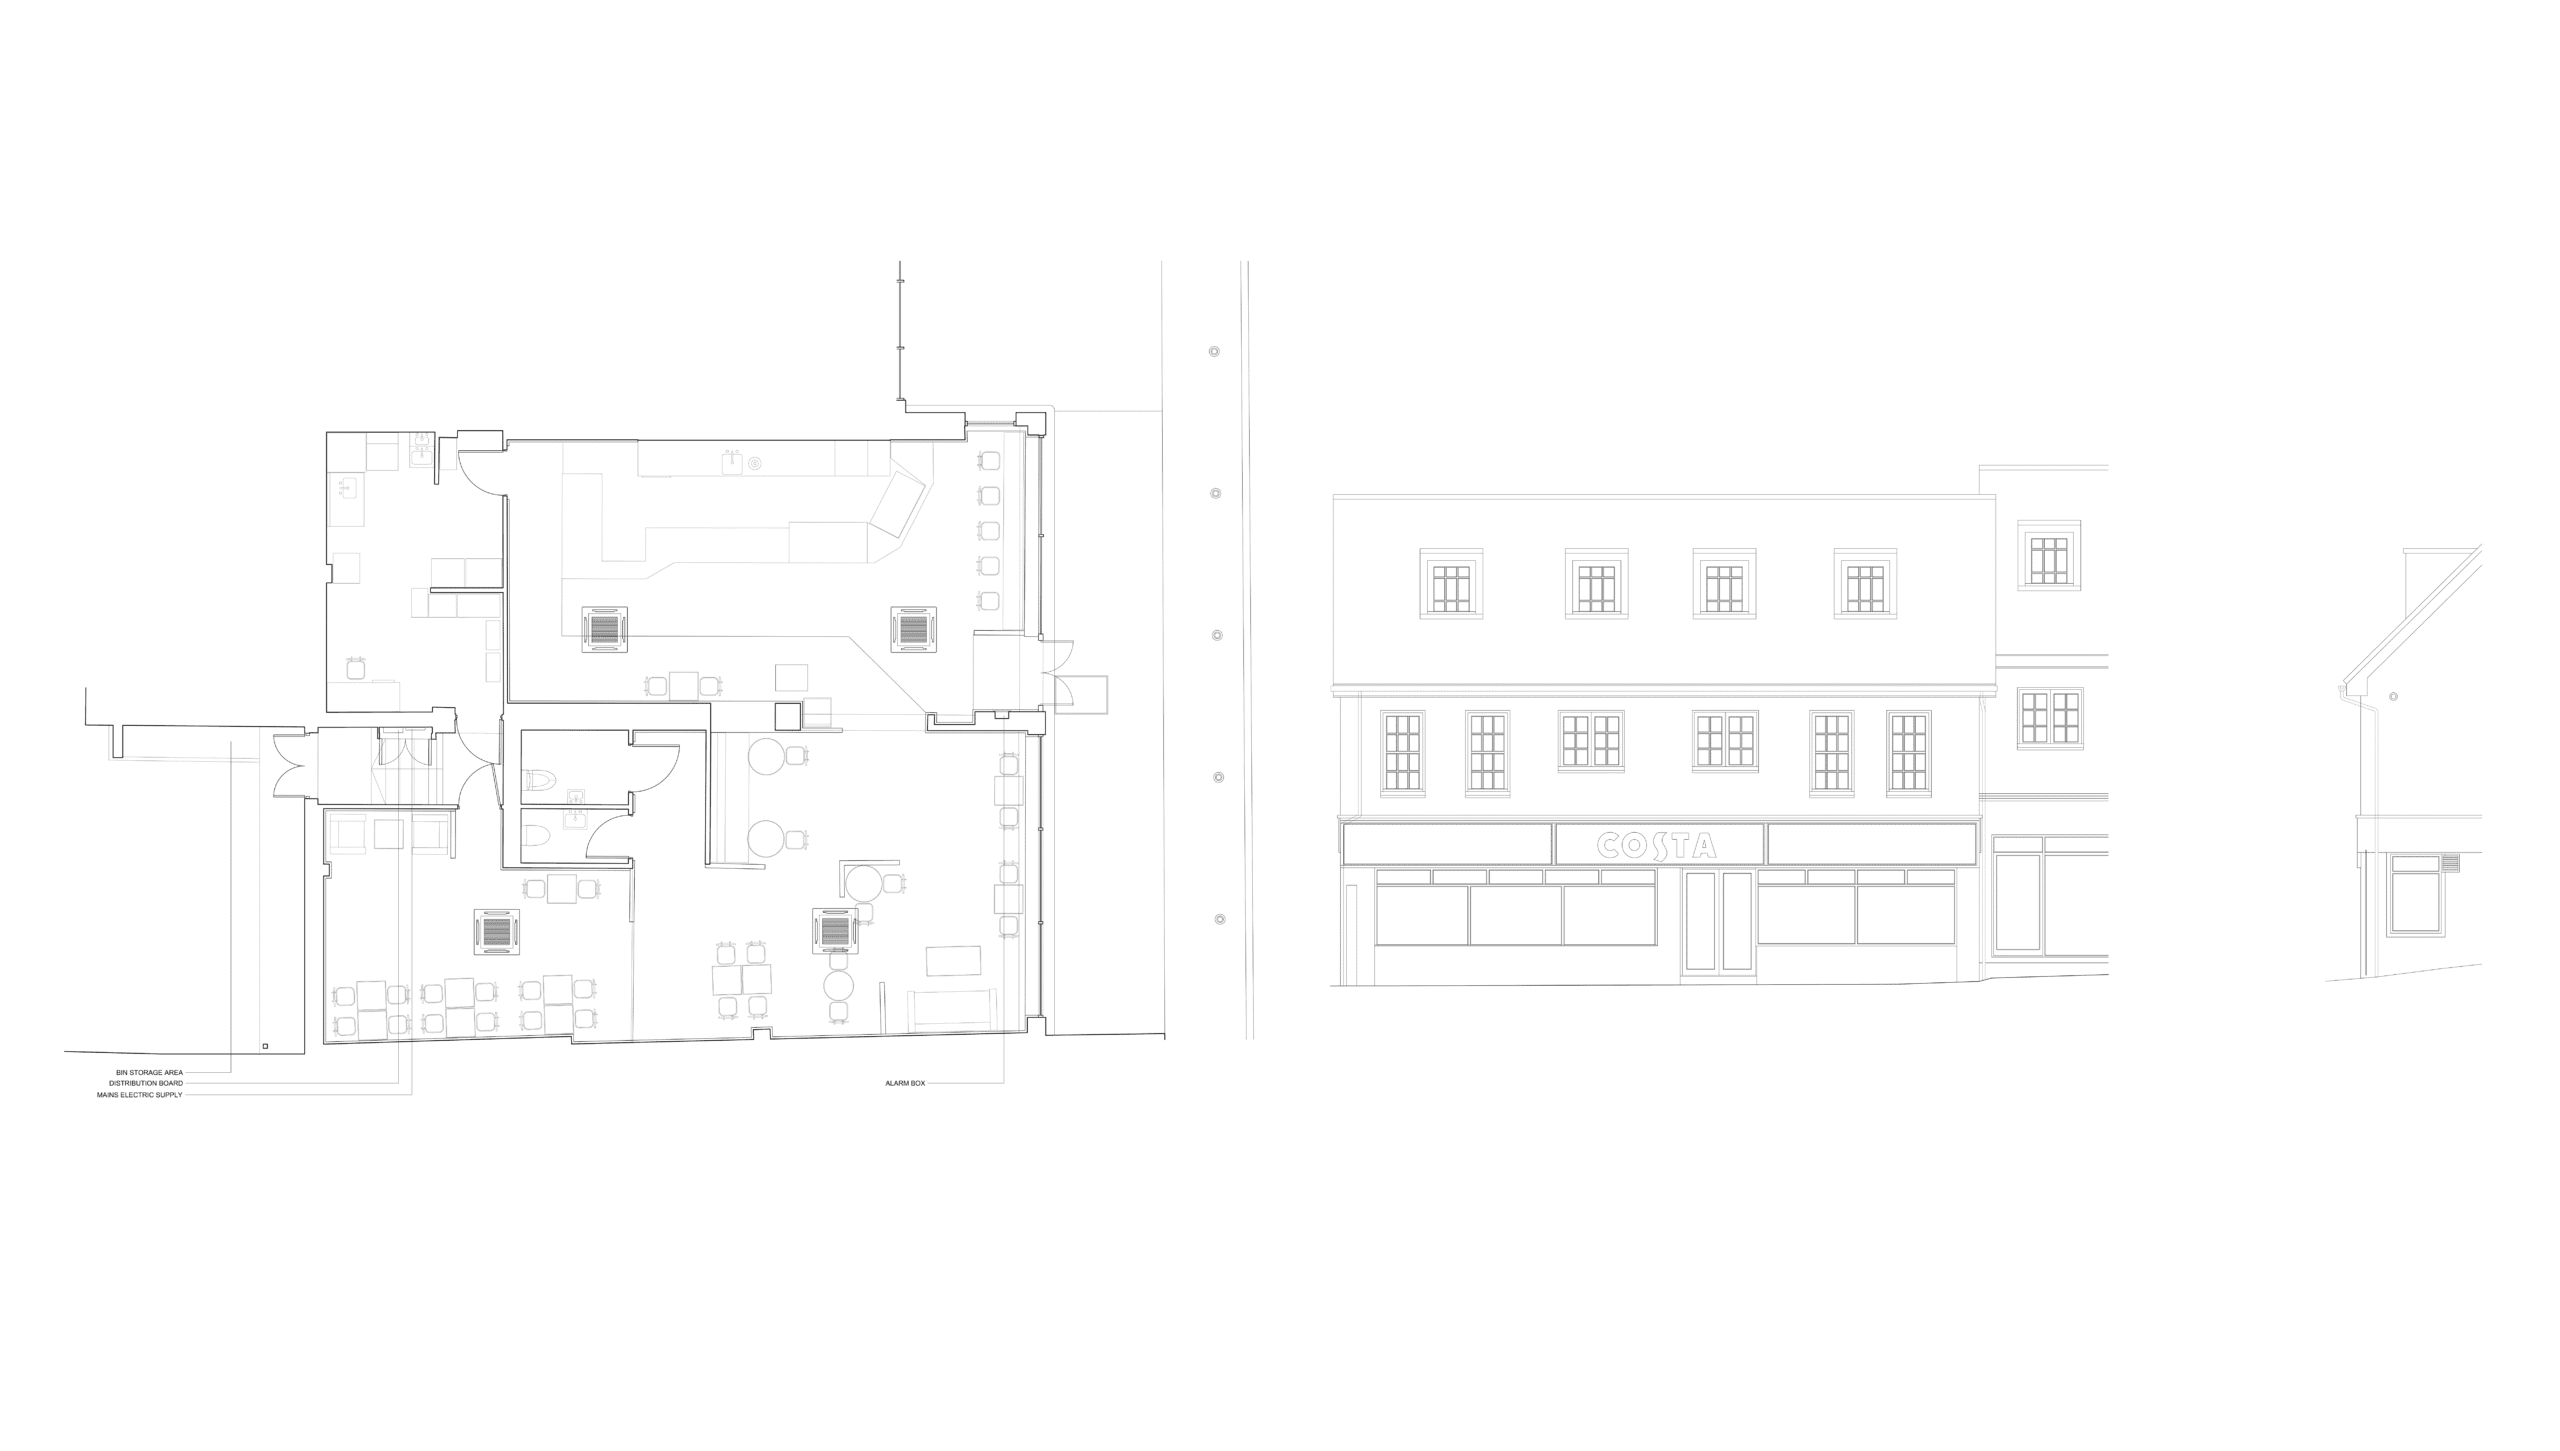
Each survey is registered, cleaned and converted into a coordinated BIM model with the as-built drawings that go with it. Great Missenden is typical: a period frontage with a modern shopfront inserted into it, where the gap between the drawing and the reality is exactly where a fit-out goes wrong.
The same process runs across every store, which is what makes the models useful to architects, contractors and facility managers at the same time.
Have a project like this?
Tell us the type and the stage you're at, and we'll share relevant examples, along with how we'd approach the design, the model and the documentation.