

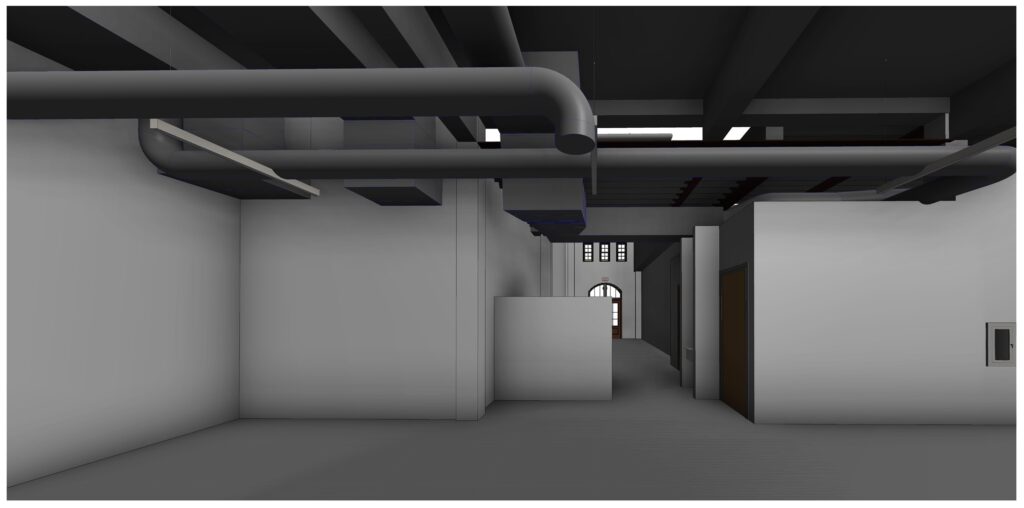
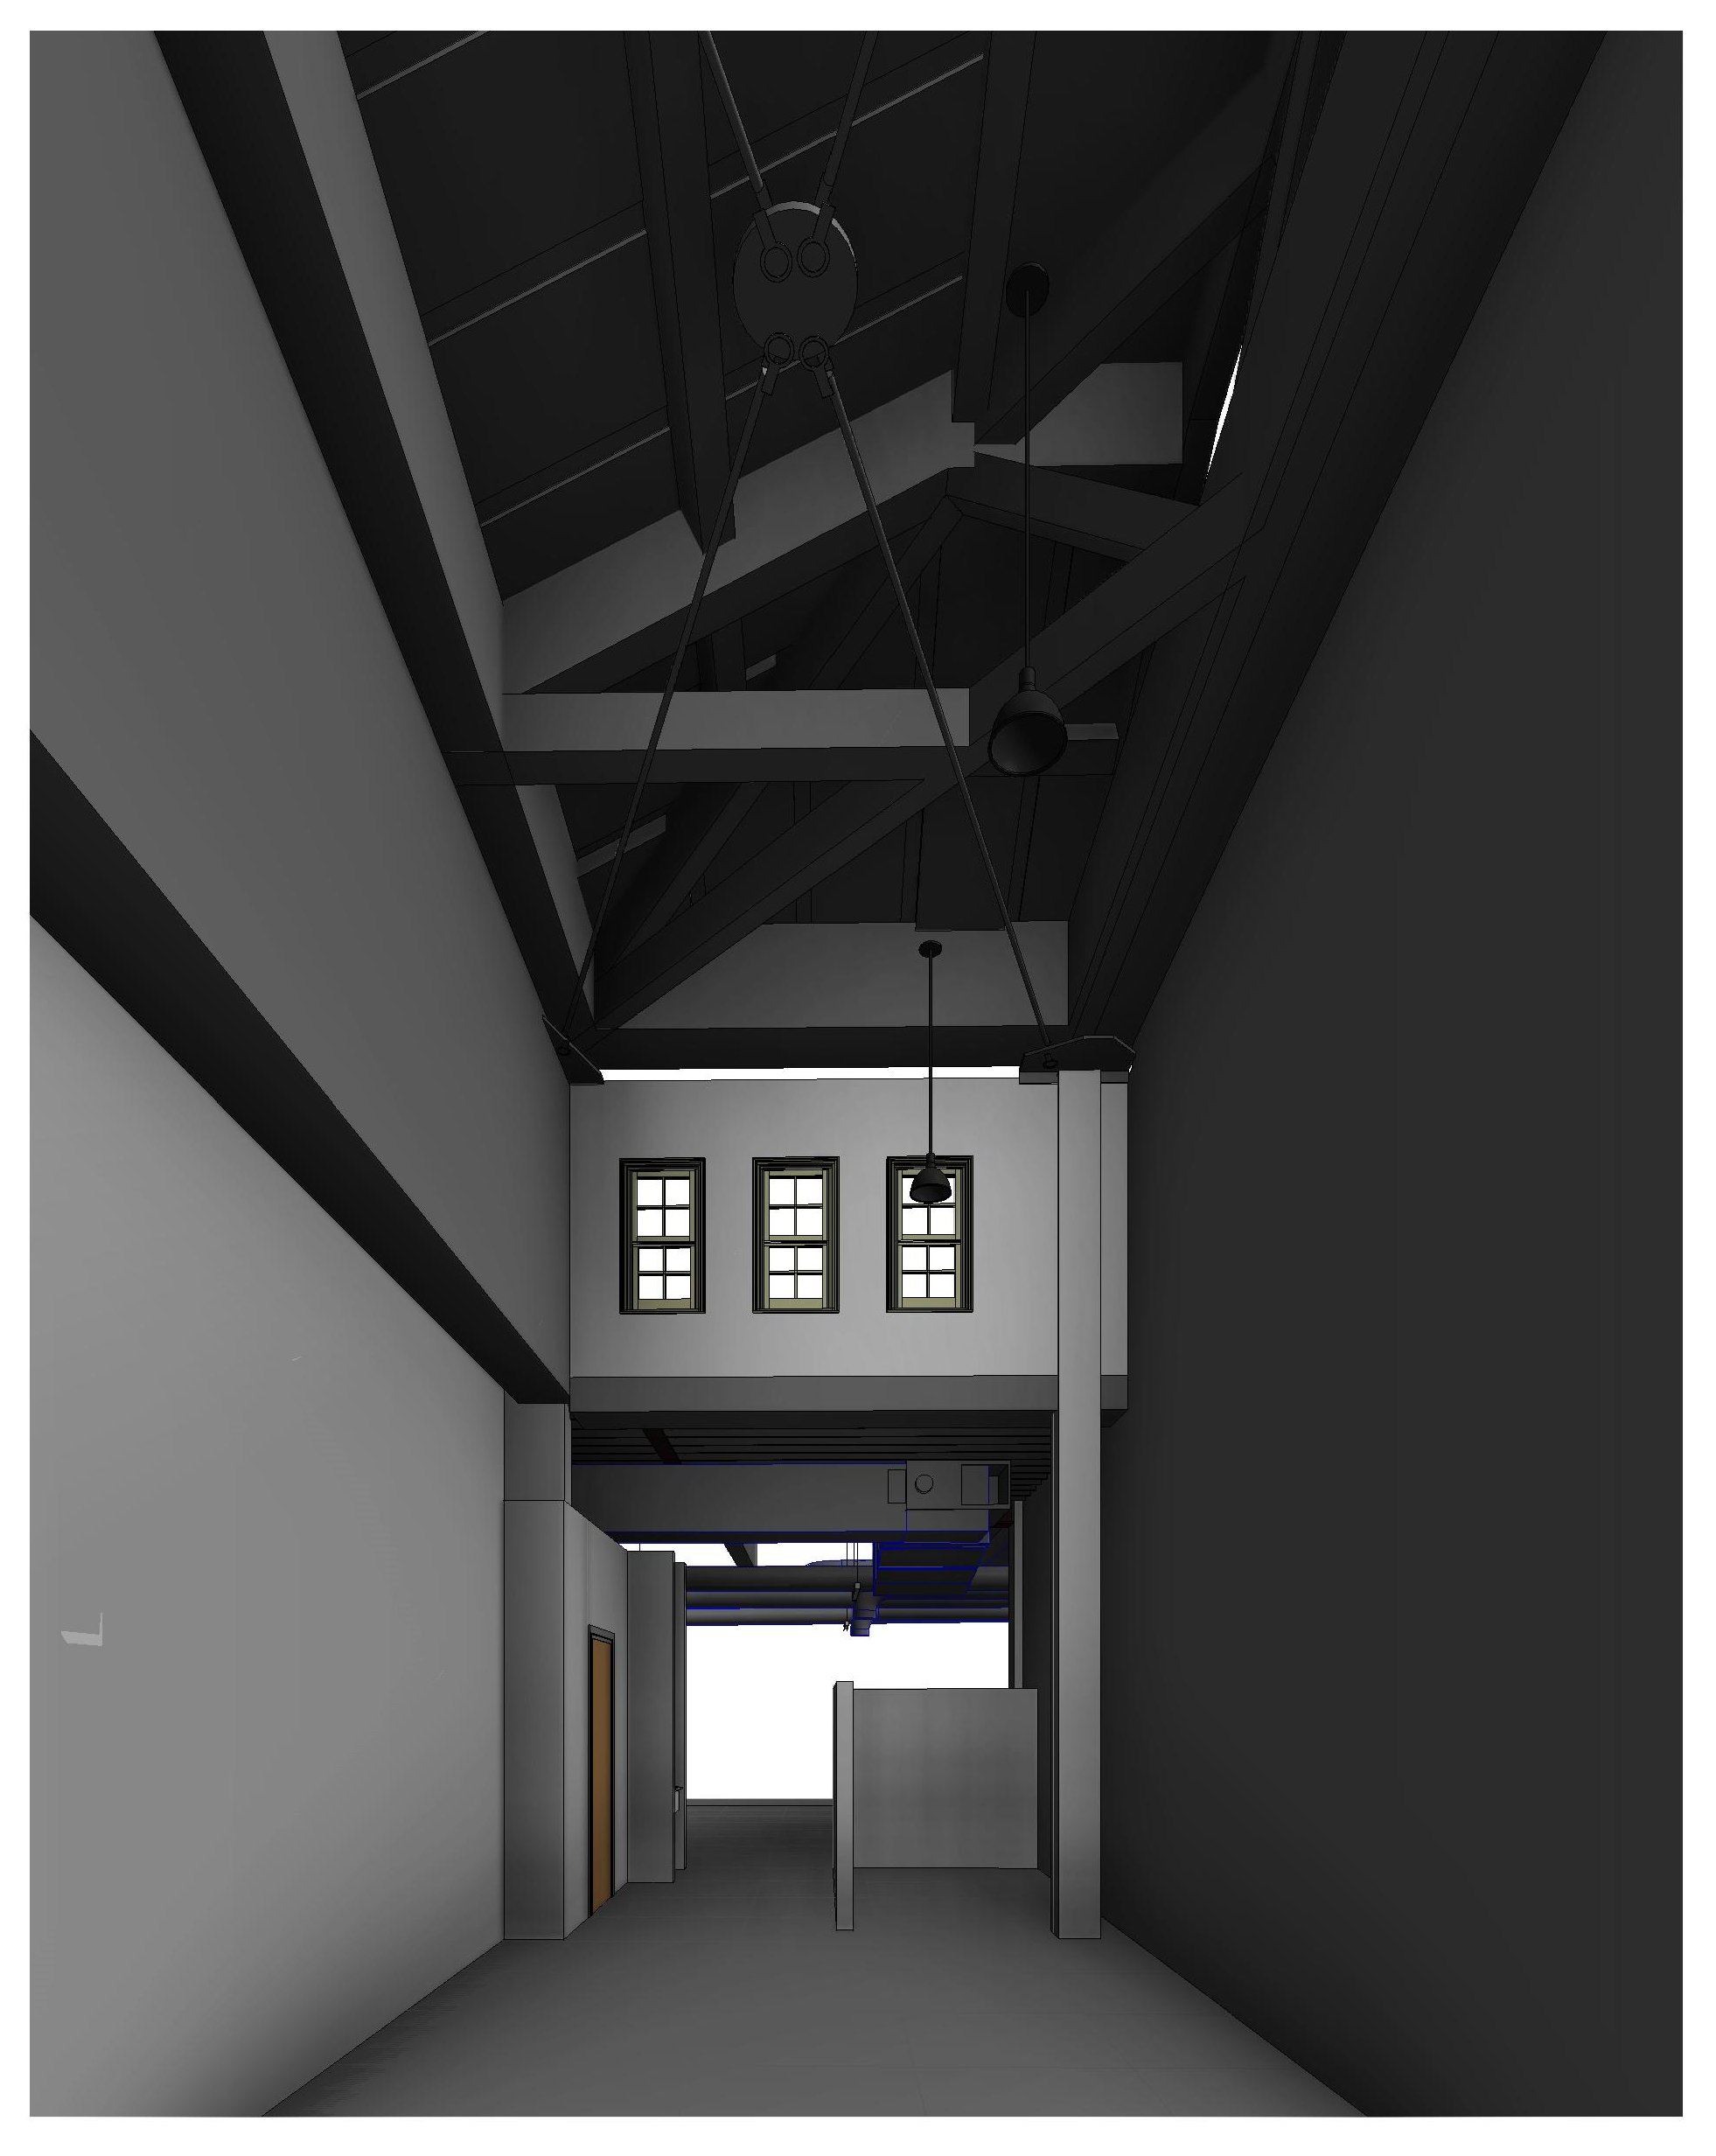
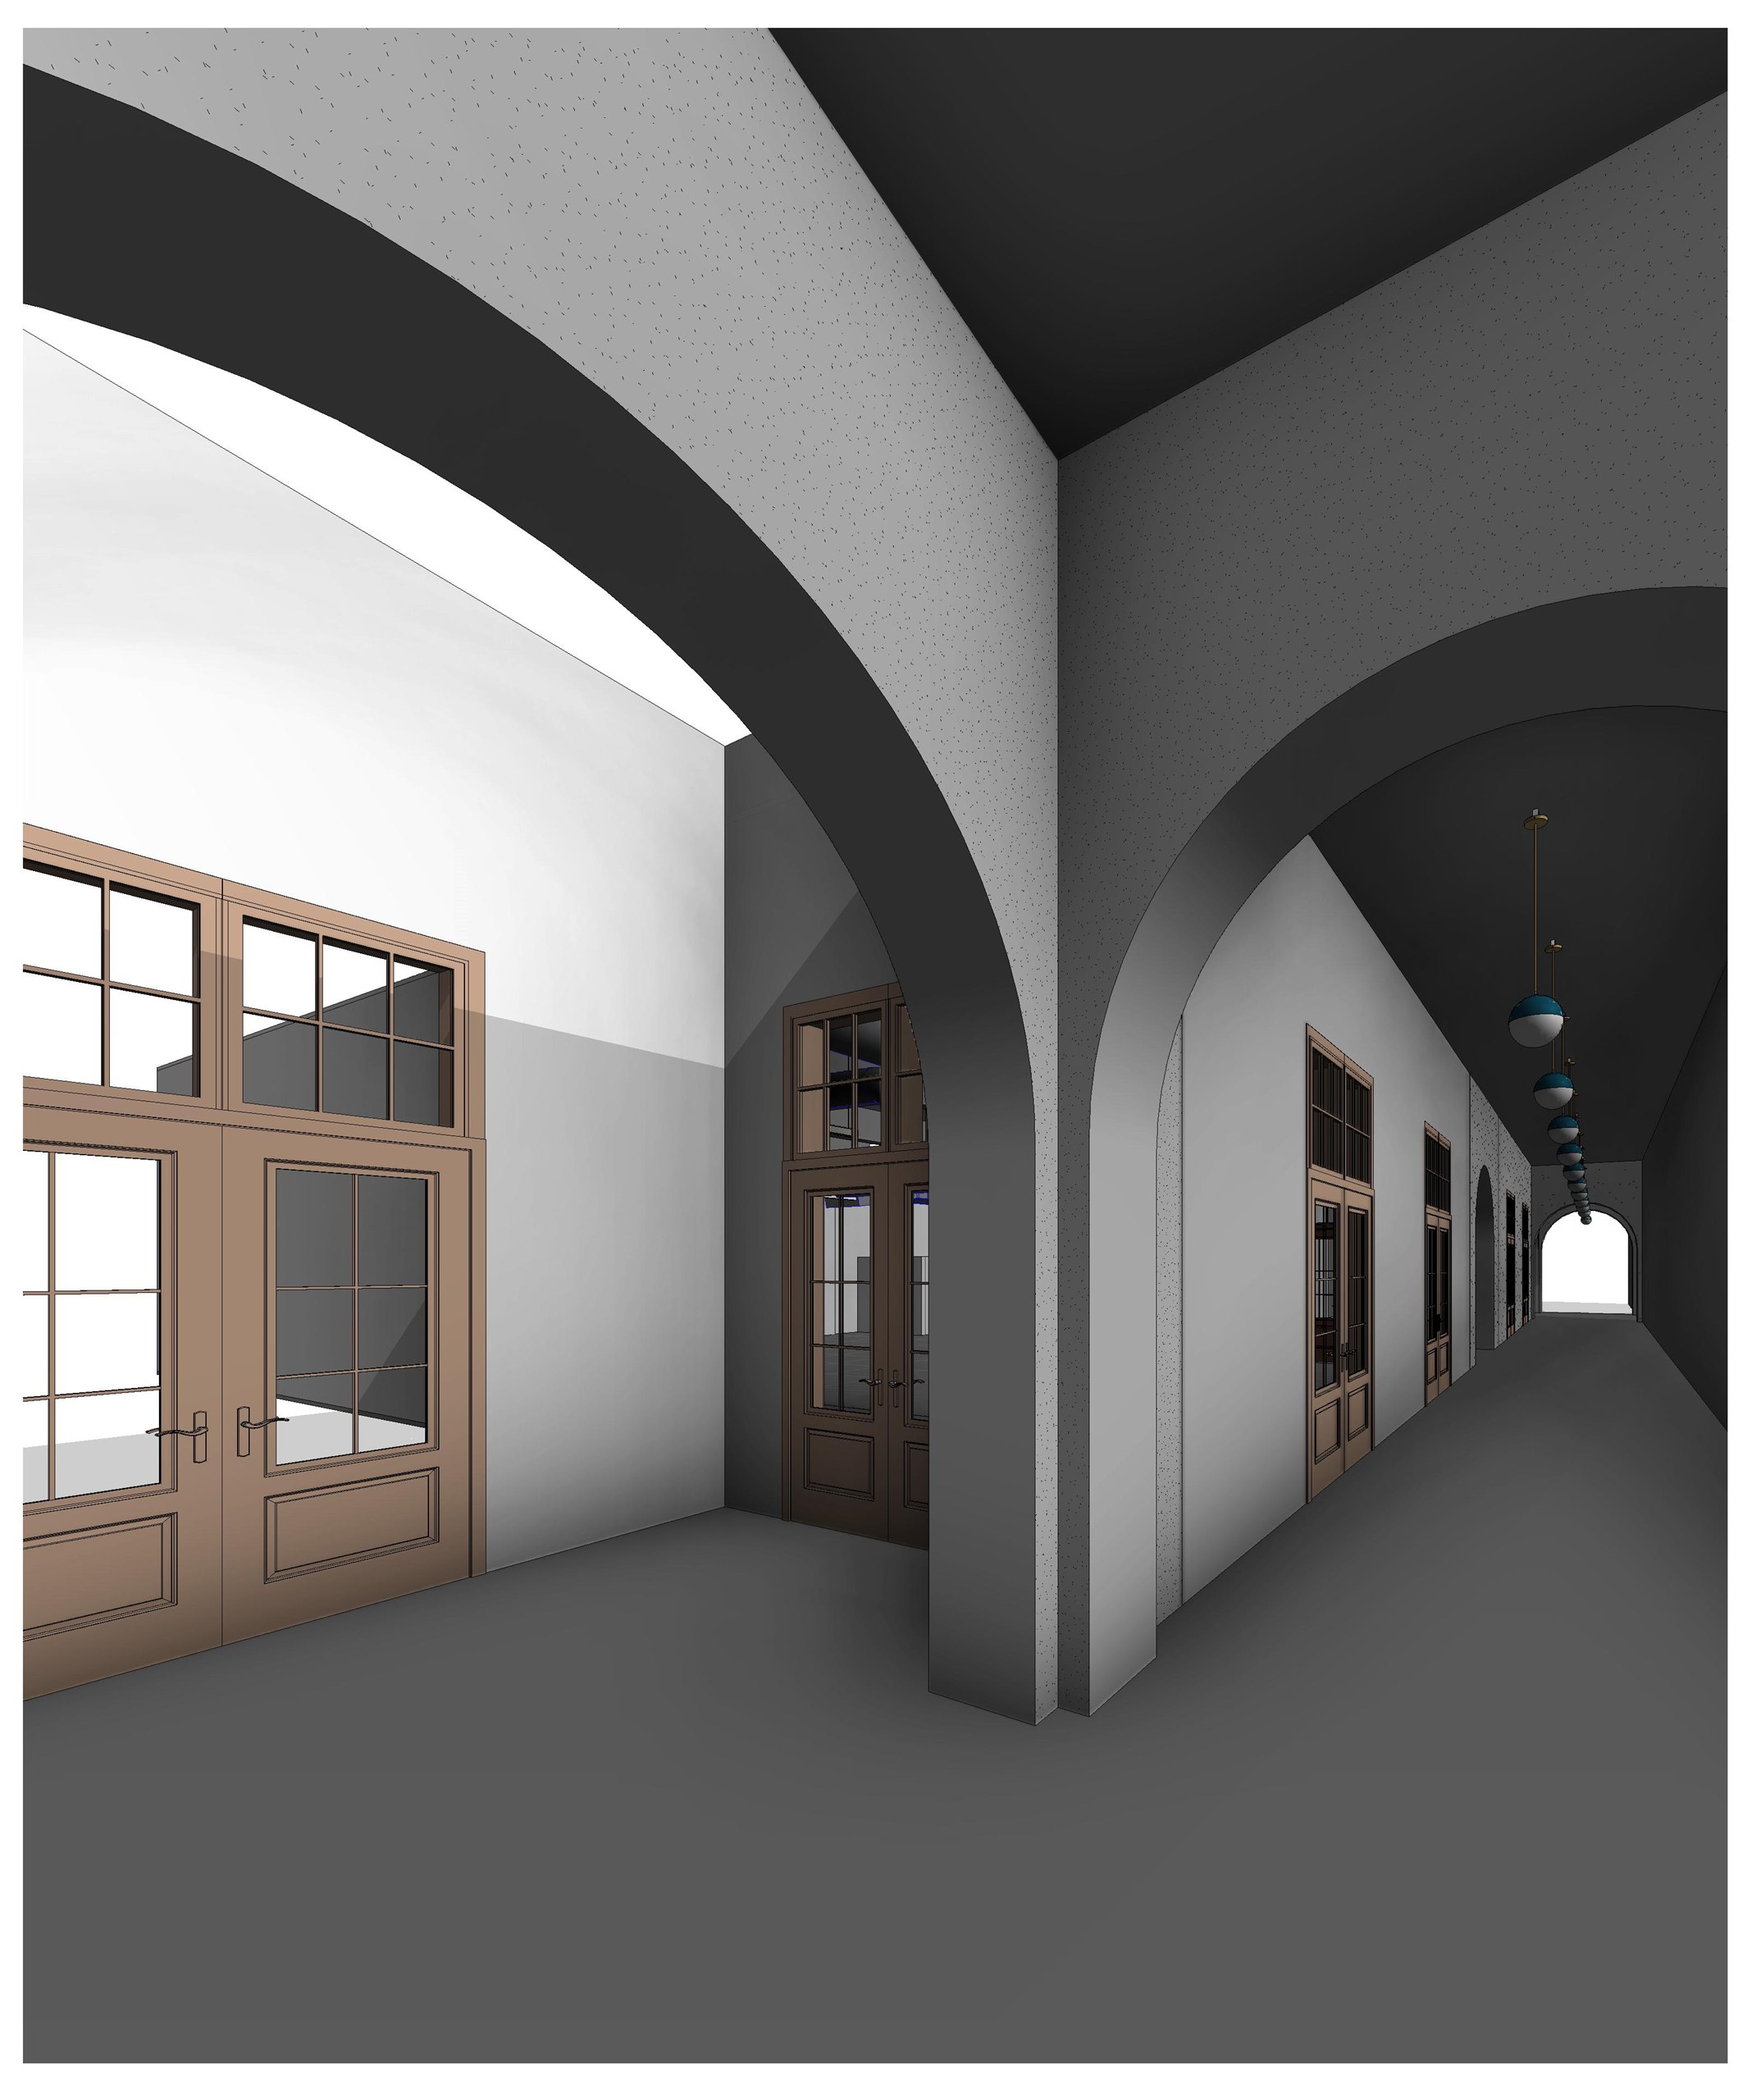
Liberty Station in San Diego is an older building being made ready for new use. It has the qualities that make adaptive reuse worth doing: a vaulted arcade with timber-framed doors and transoms, exposed roof trusses over a tall central space, and arched windows. It has the complications that come with them, too.
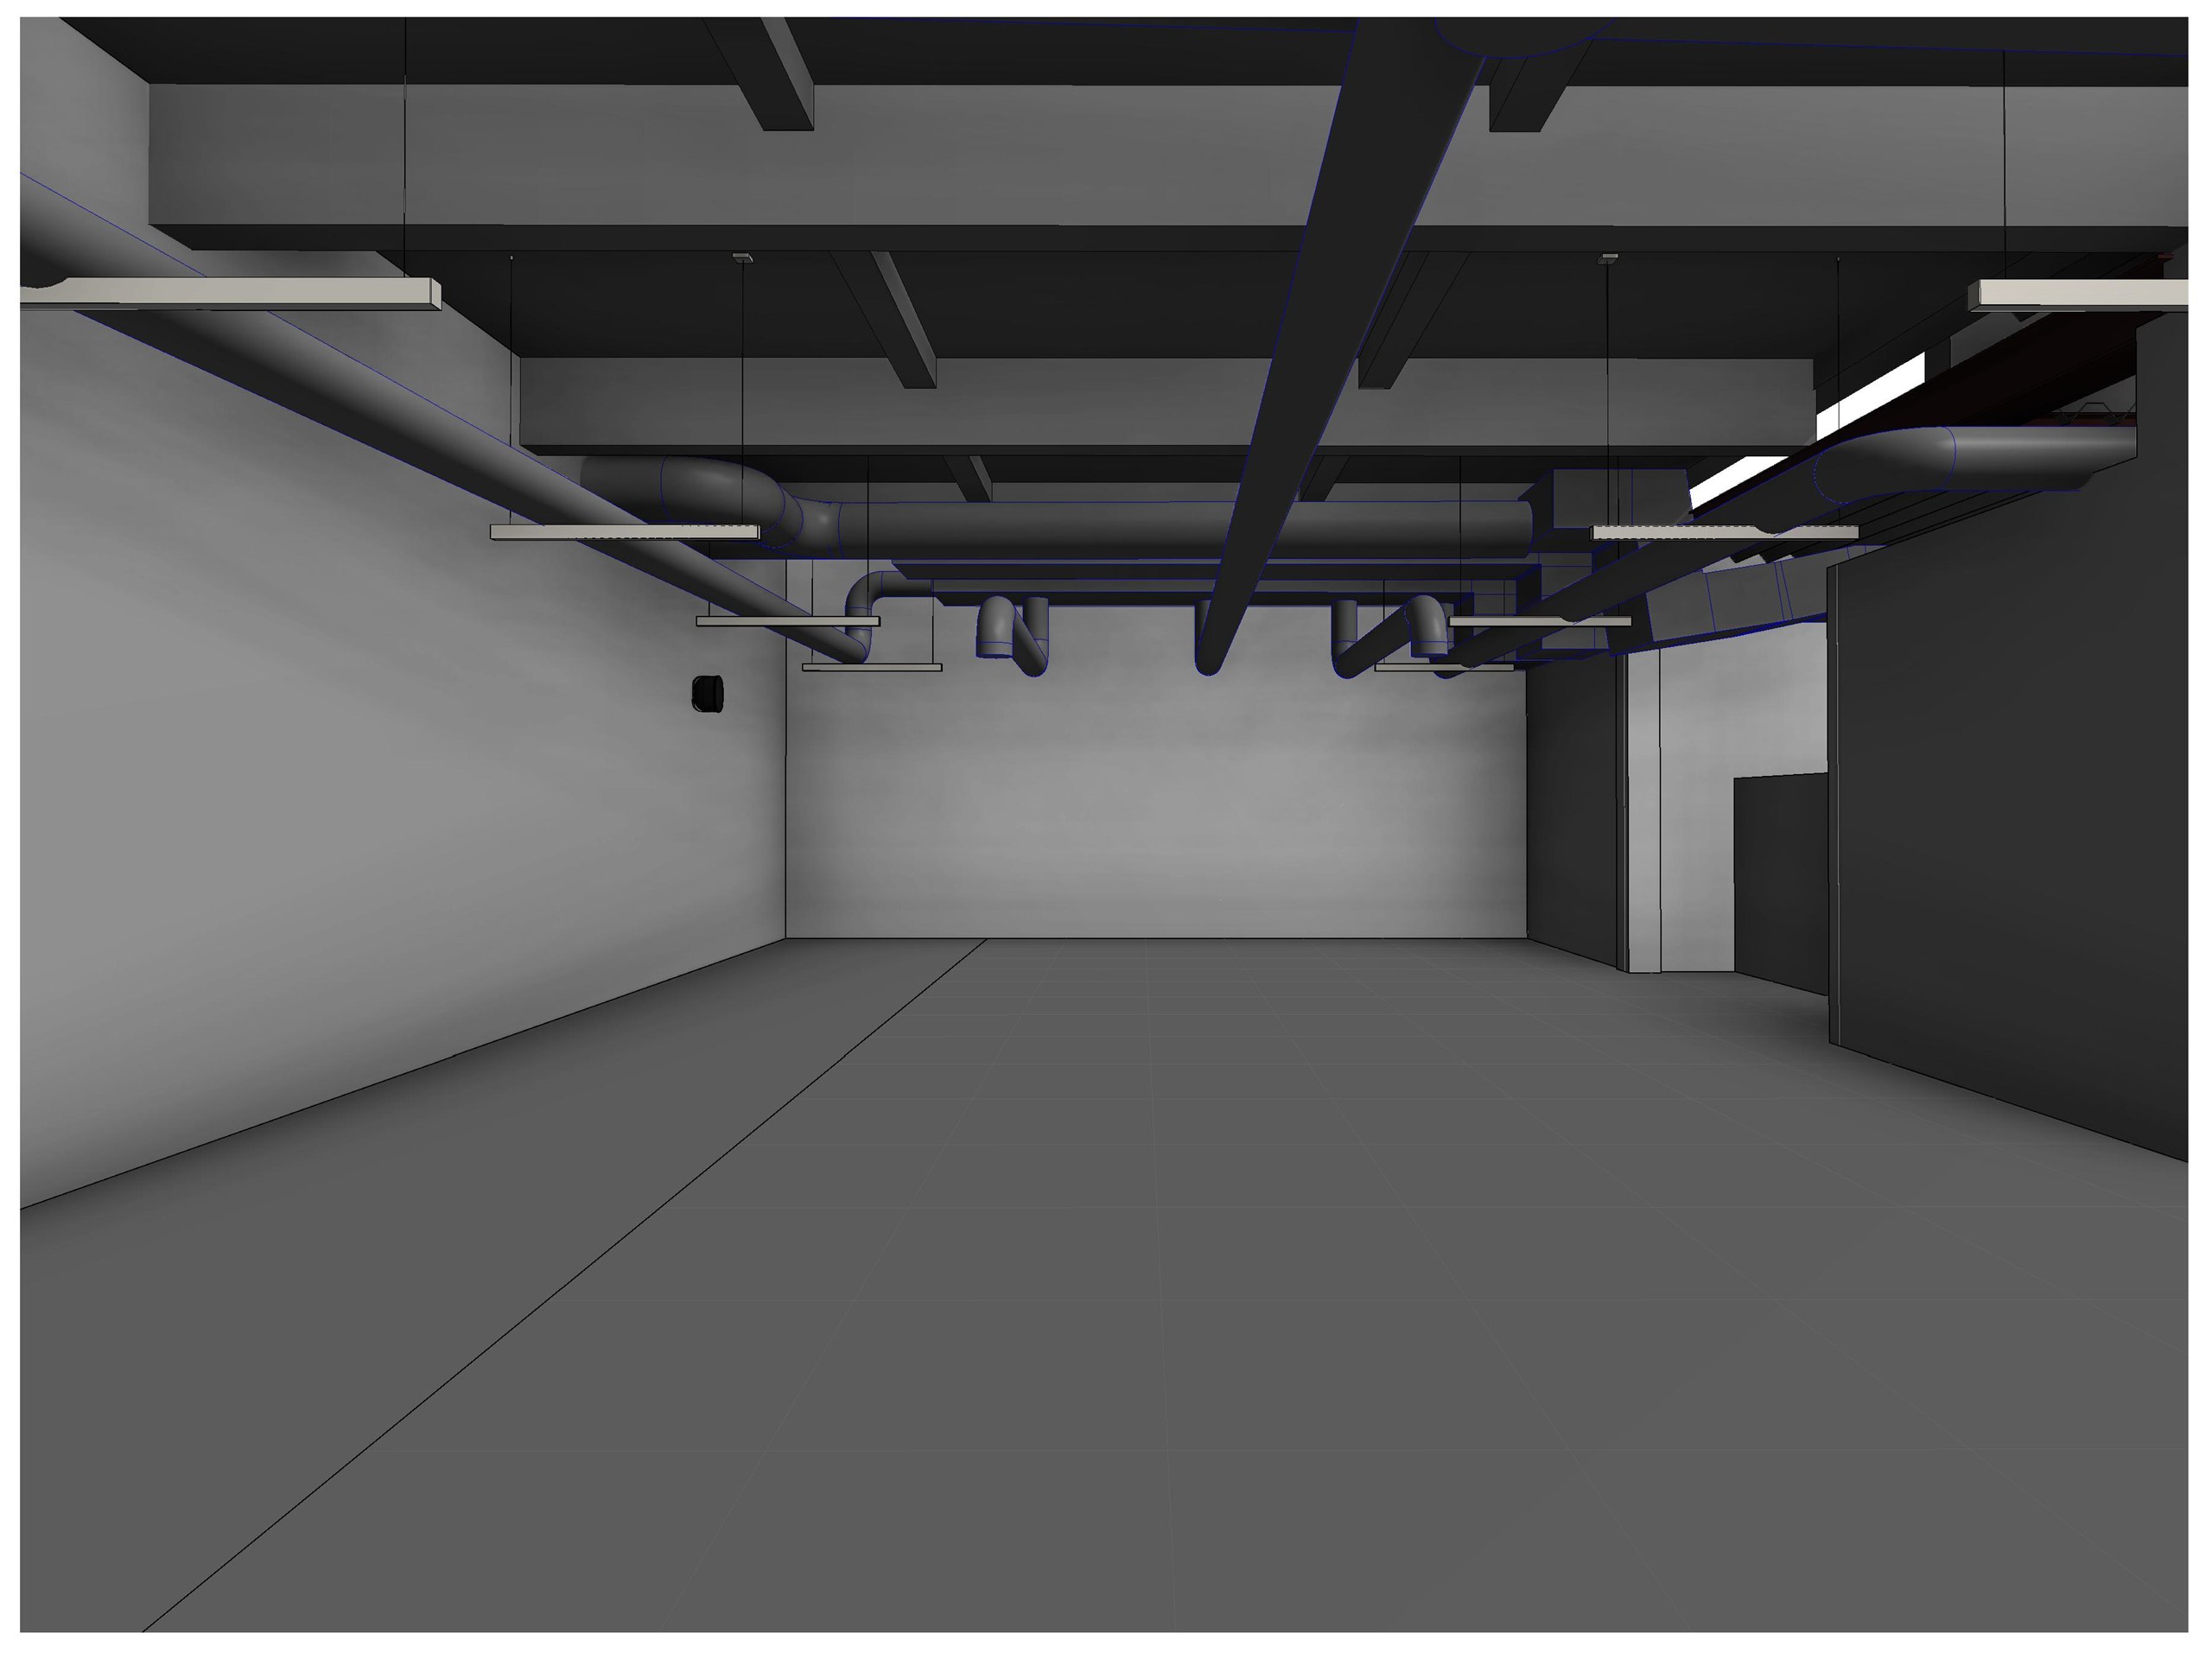
TAK recorded it as it stands, with the existing fabric and the services in the same model: ductwork and pipe runs threaded beneath the structure, the deep beams they pass between, and the tenant floors left open below.
That combination is the whole point. Where a new duct has to cross an existing beam, or a ceiling has to be set below a truss, the clash shows up in the model rather than on site. The views run from the vaulted arcade through to stripped-back tenant floors, so the design team can see both the fabric worth keeping and the space left to work in.
Have a project like this?
Tell us the type and the stage you're at, and we'll share relevant examples, along with how we'd approach the design, the model and the documentation.