

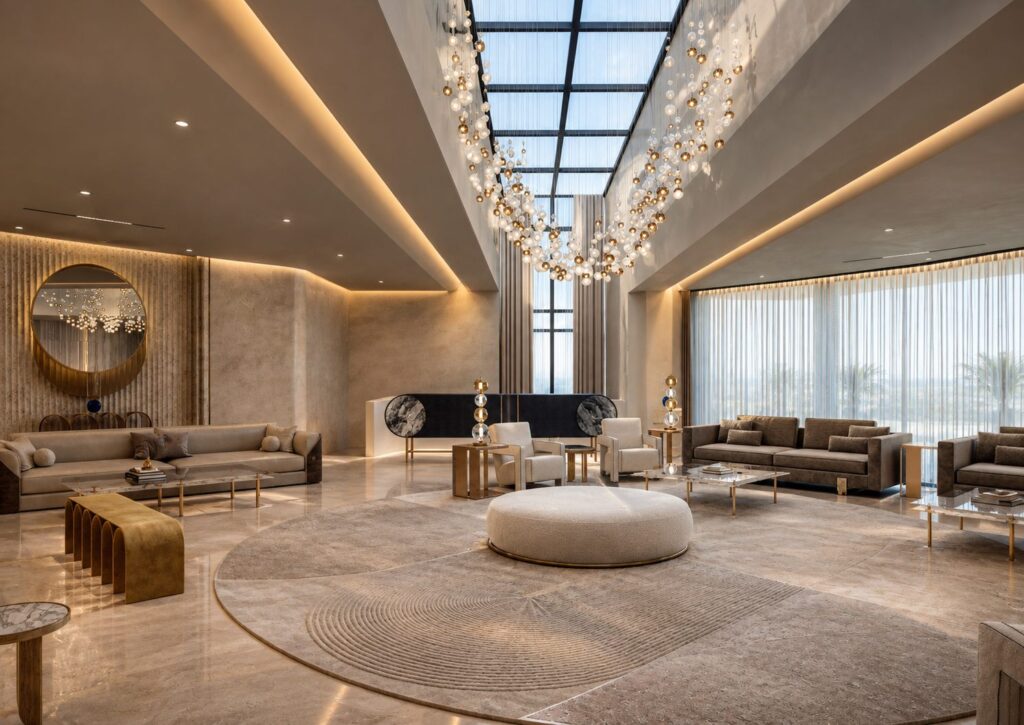
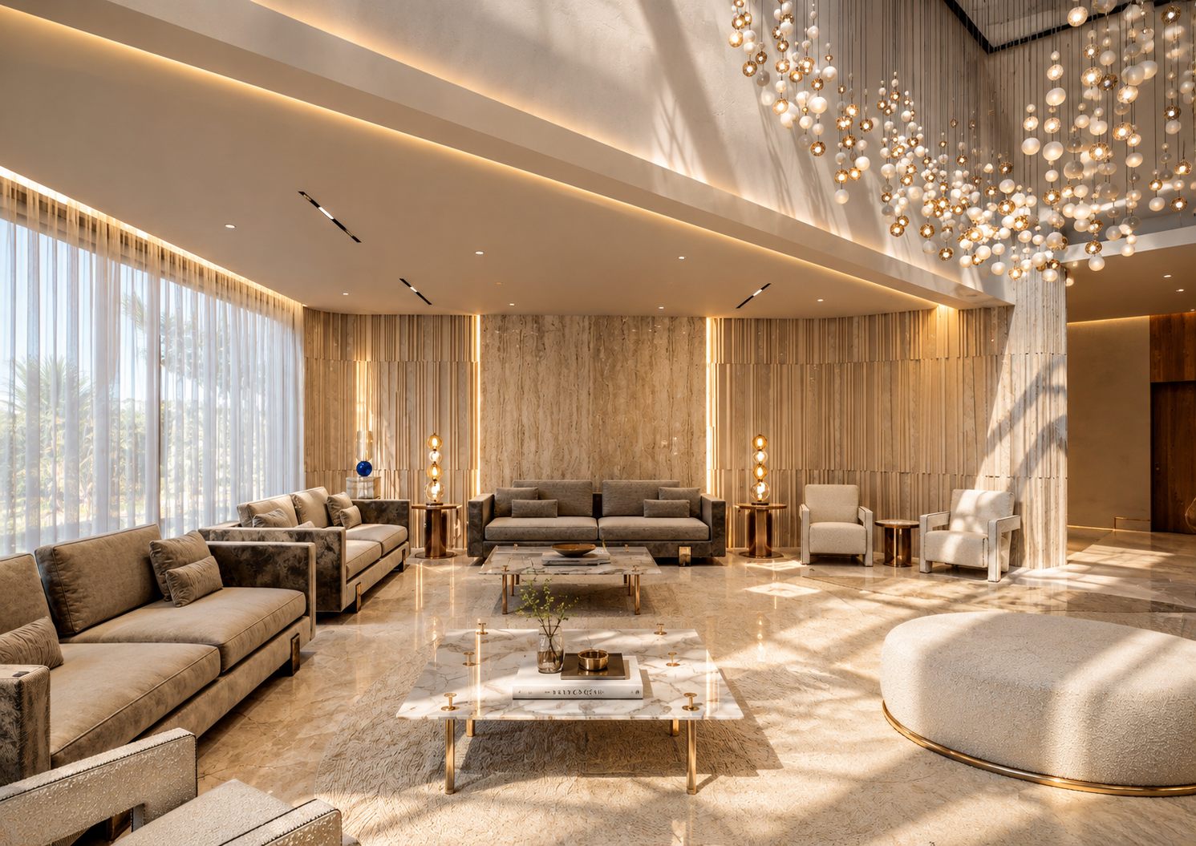
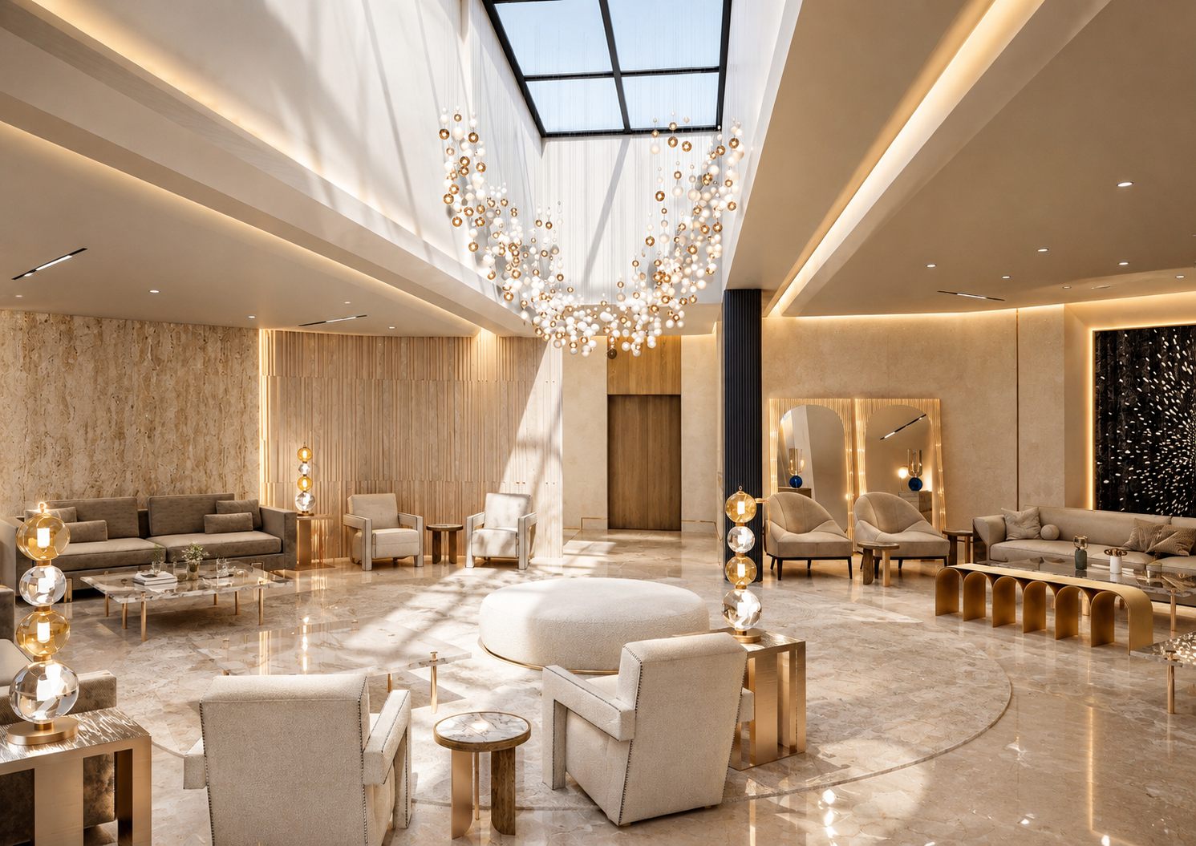
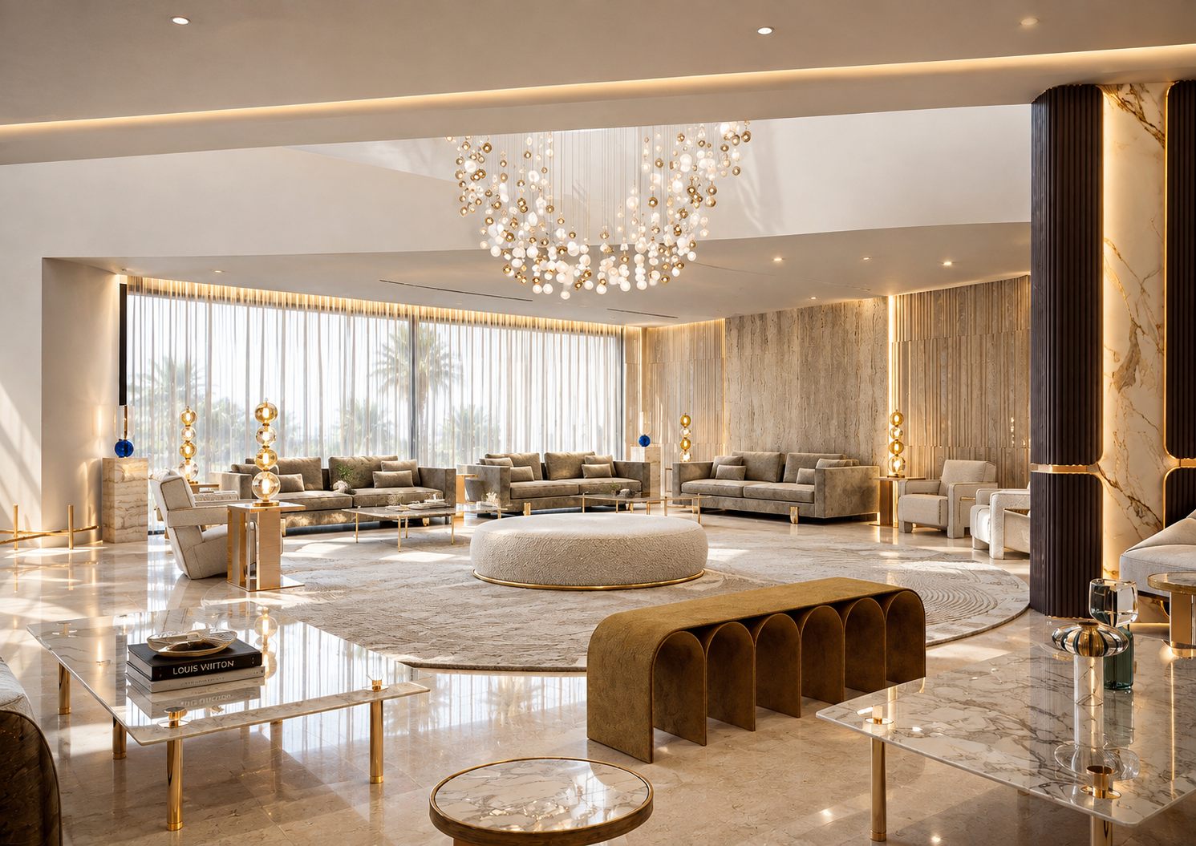
The OSL Lounge in Dubai is built around a single move: a long linear skylight cut through the ceiling of the main salon, with a cascade of glass and brass spheres hung down its full length. Everything below is arranged to that axis.
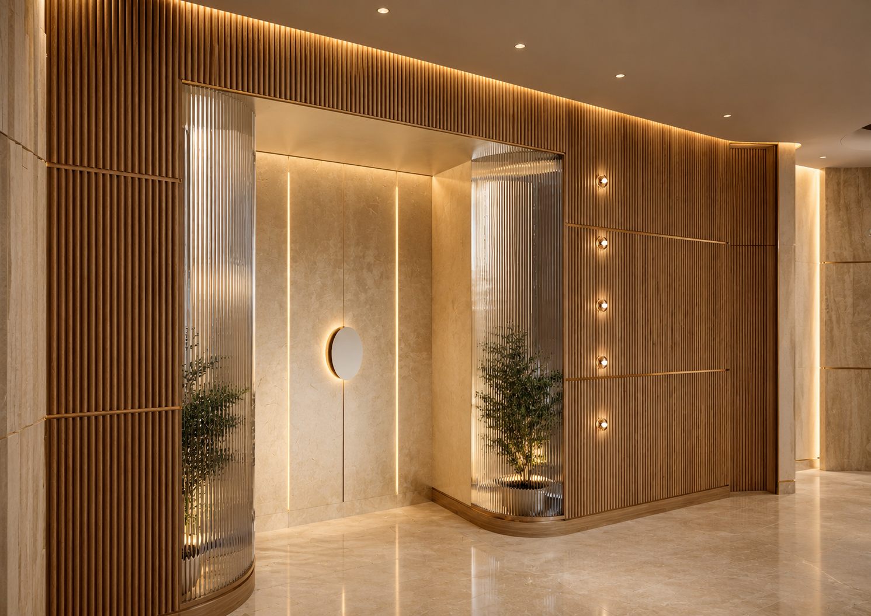
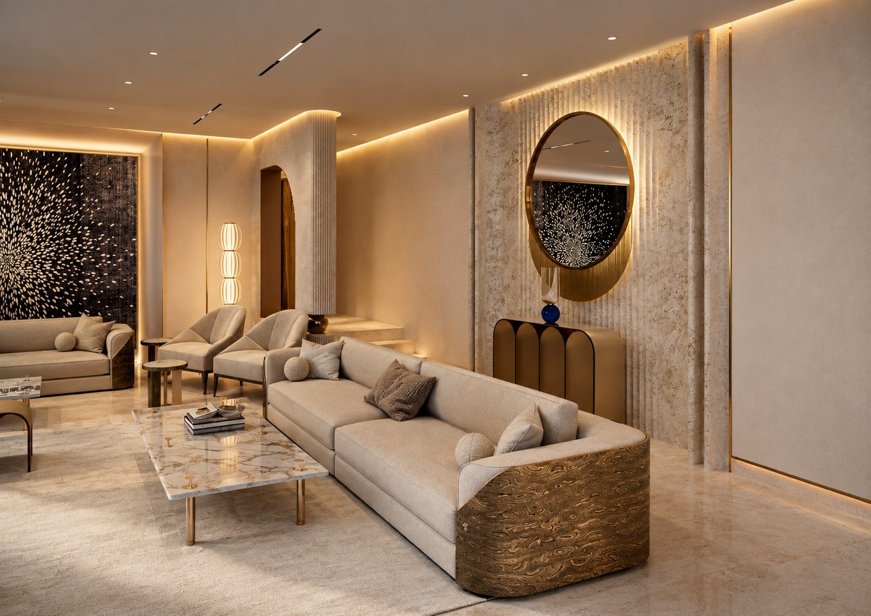
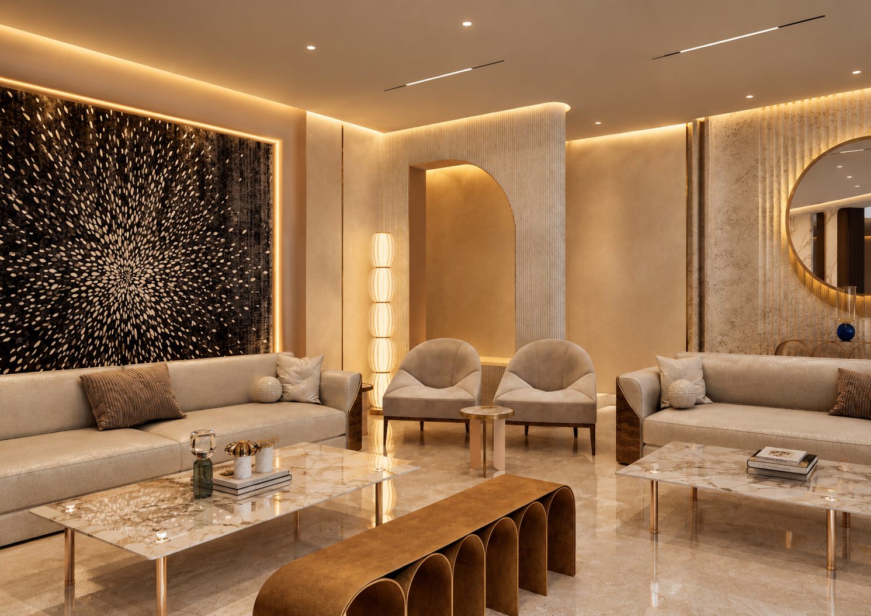
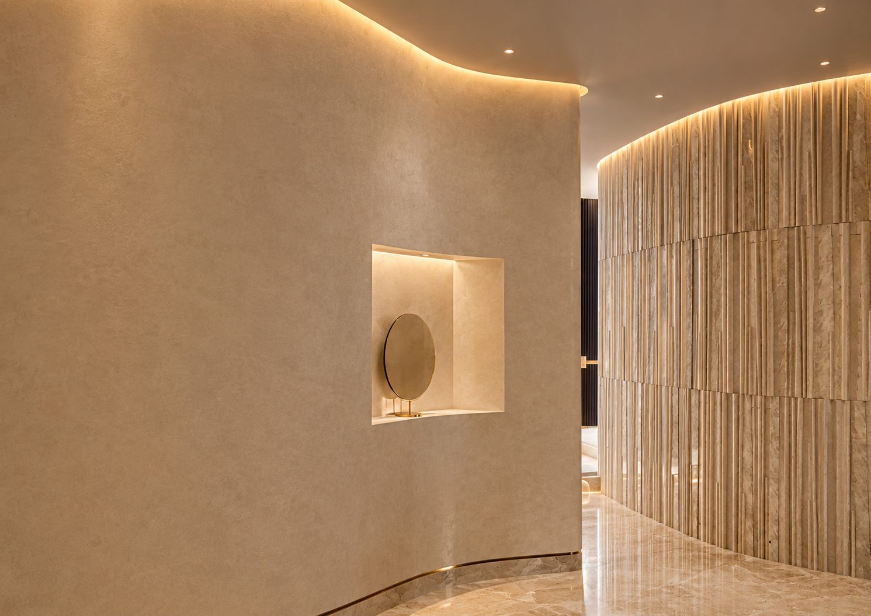
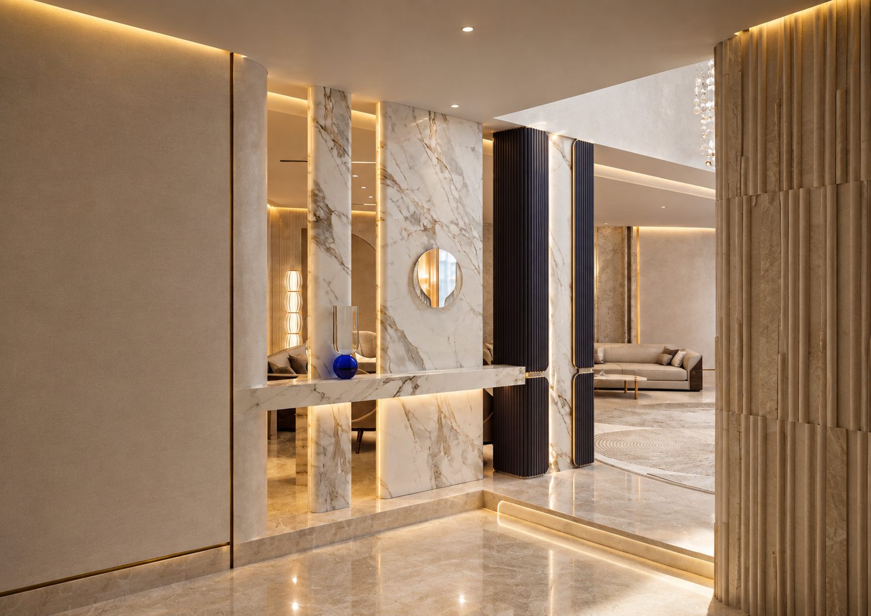
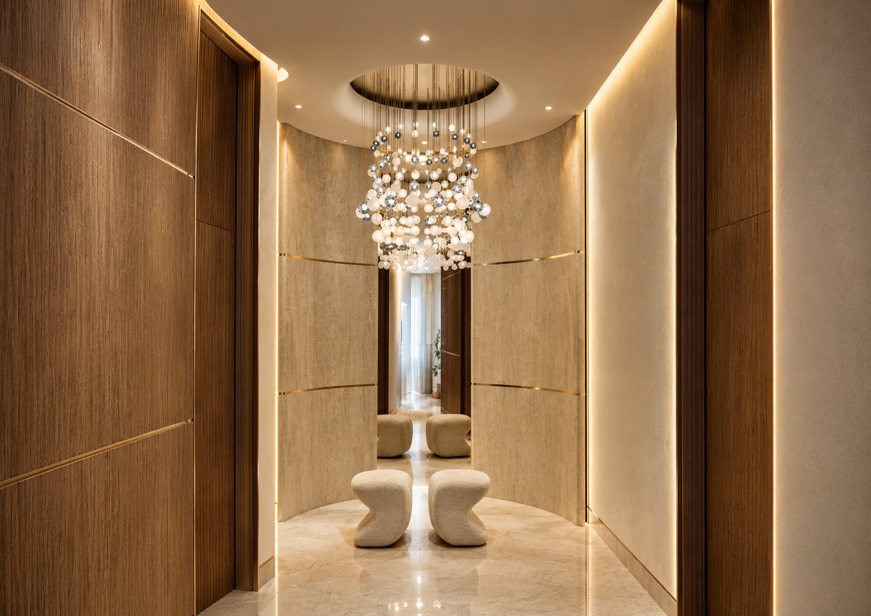
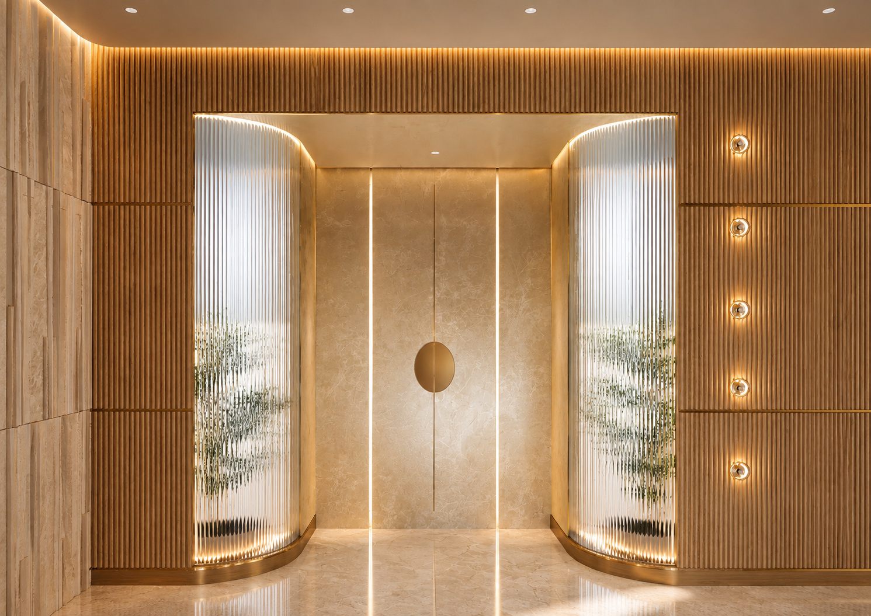
The palette is deliberately narrow: travertine in wide slabs and fluted panels, warm timber battens, brass reveals and concealed cove lighting. The same few materials repeat at every scale, from the curved reeded-glass screens at the entrance to the lit niches cut into the corridor walls. That repetition is what holds a room this size together.
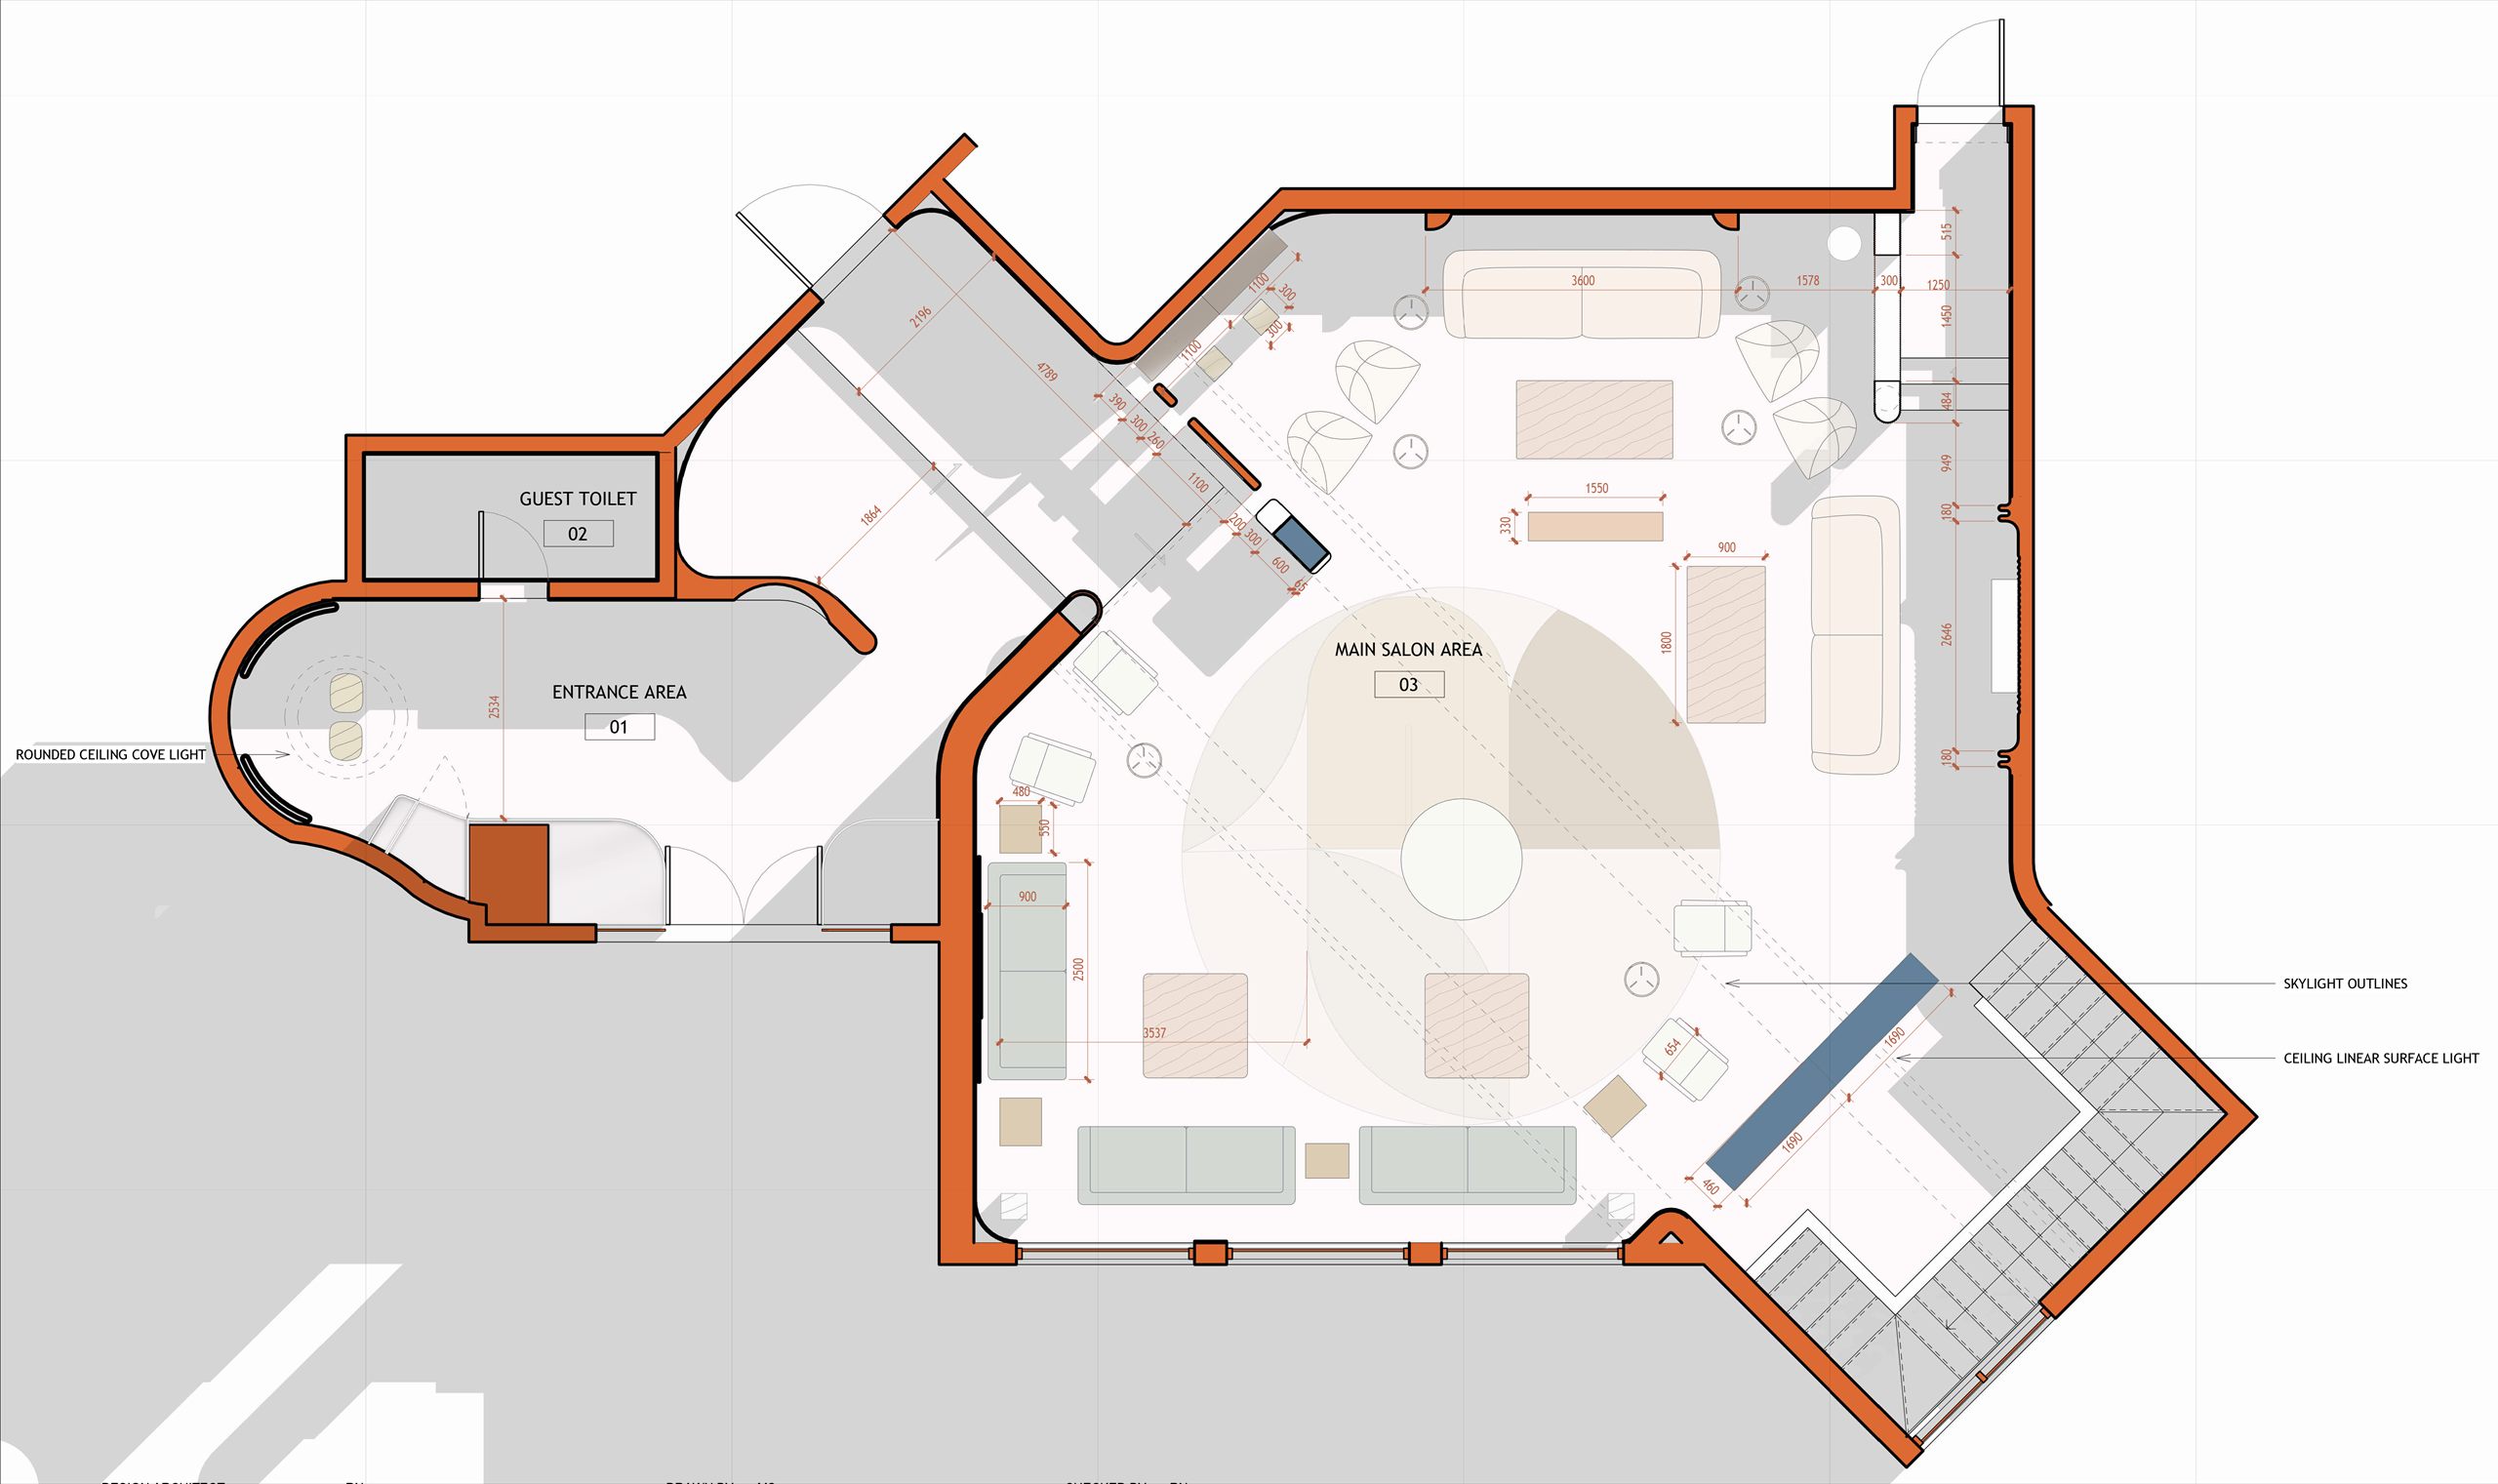
Seating is planned in groups rather than rows: a circular rug and a round boucle ottoman directly under the skylight, sofa groups set against the travertine walls, and one dark textured artwork wall to give the pale palette something to read against. The furniture plan sets it all out, with the skylight outlines, cove lighting and linear fittings coordinated into the same drawing.
Have a project like this?
Tell us the type and the stage you're at, and we'll share relevant examples, along with how we'd approach the design, the model and the documentation.