

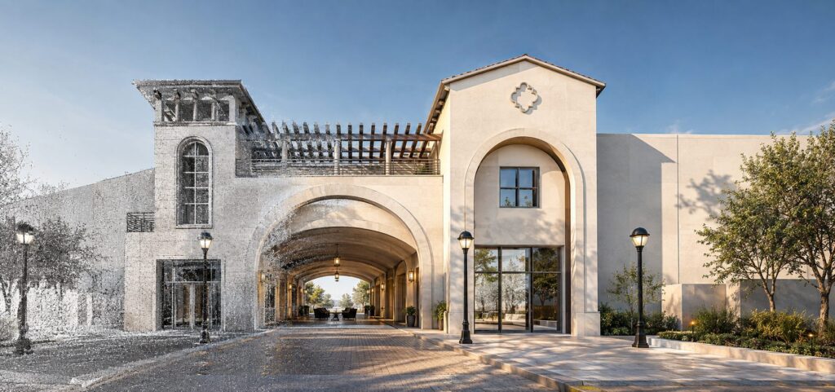
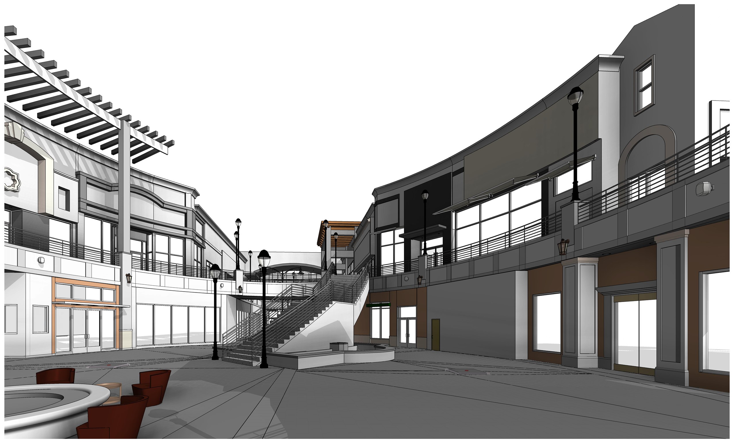
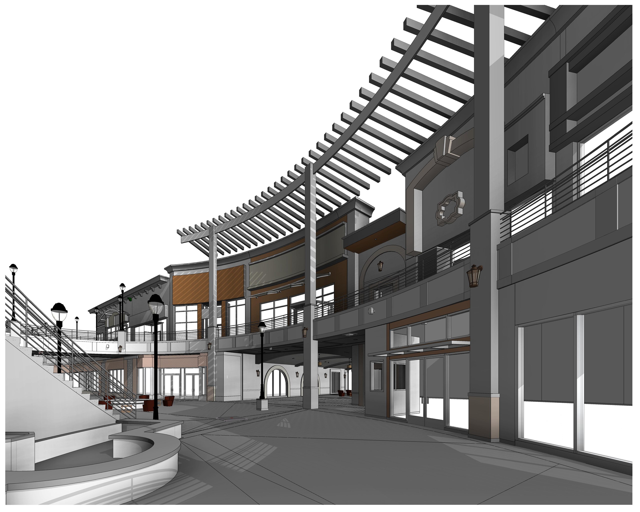
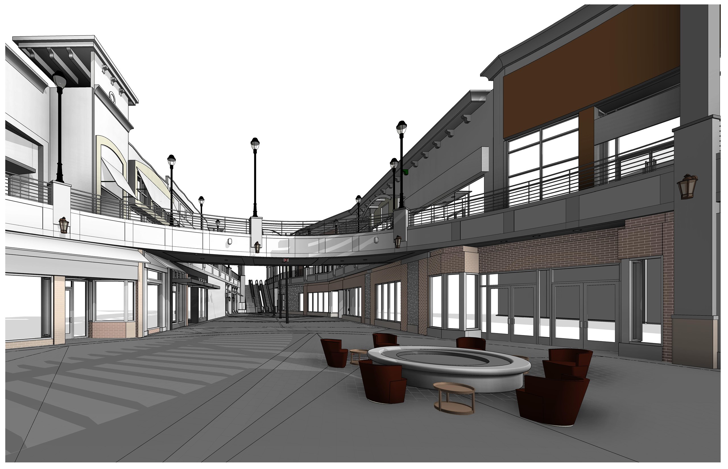
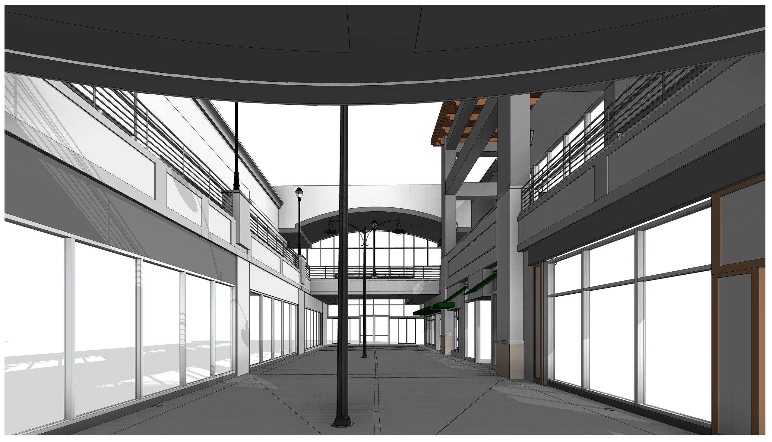
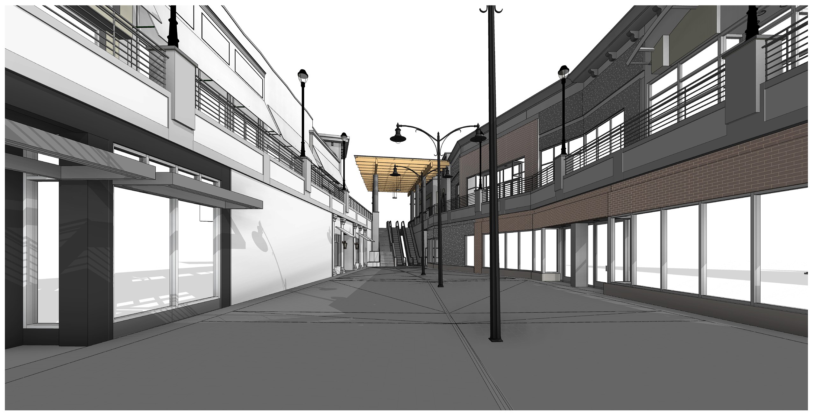
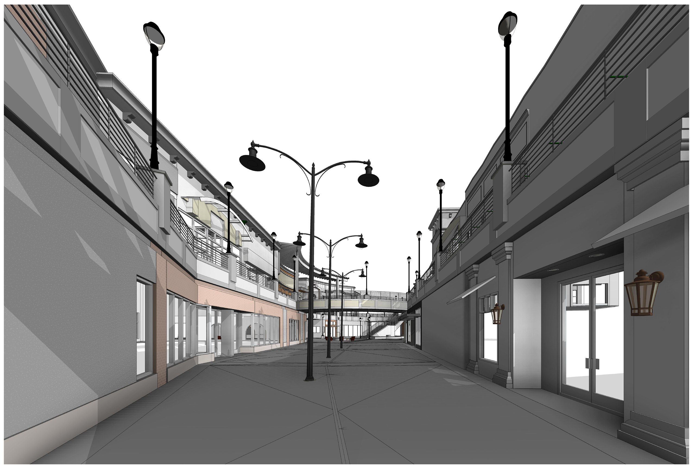
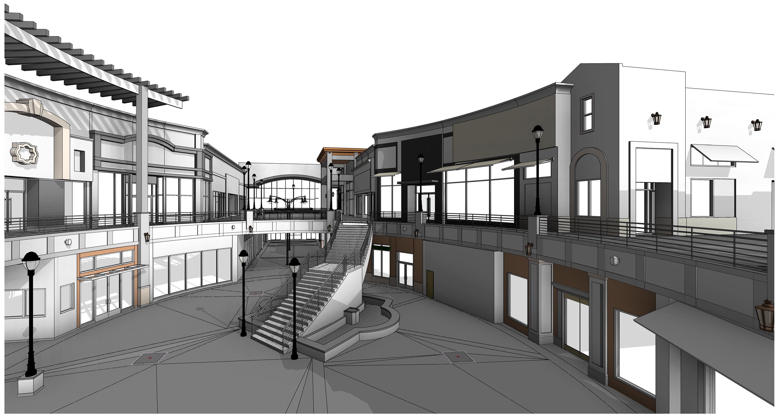
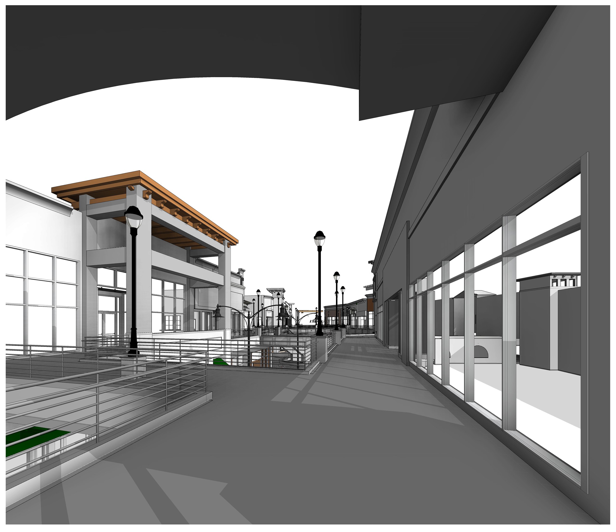
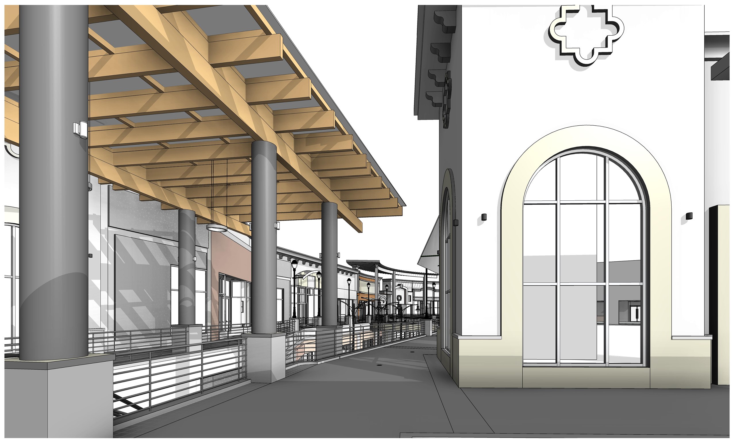
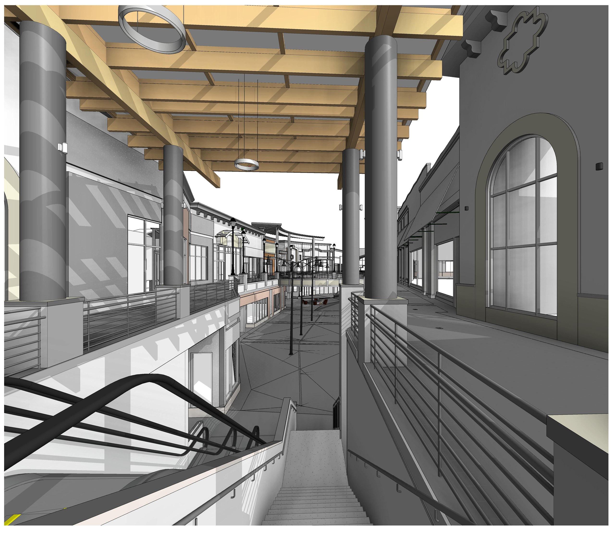
The Oaks is an open-air shopping center on two levels: pedestrian streets between storefronts, upper walkways behind horizontal rails, feature stairs and escalators linking them, and timber pergolas over the walkways. A center this size is not one building. It is a run of them, joined by the space between.
It was modeled that way. Separate Revit models are linked into one federated whole, which keeps each building workable on its own while the circulation, the floor levels and the storefront lines stay coordinated across the whole site.
The set opens with a point cloud dissolving into the finished model (the clearest way to show what a survey actually buys you) and runs through the plaza with its feature stair and water feature, the arcades under their pergolas, and the escalator court. It is a single reference that a leasing team, a refurbishment architect and a facilities manager can all work from.
Have a project like this?
Tell us the type and the stage you're at, and we'll share relevant examples, along with how we'd approach the design, the model and the documentation.