

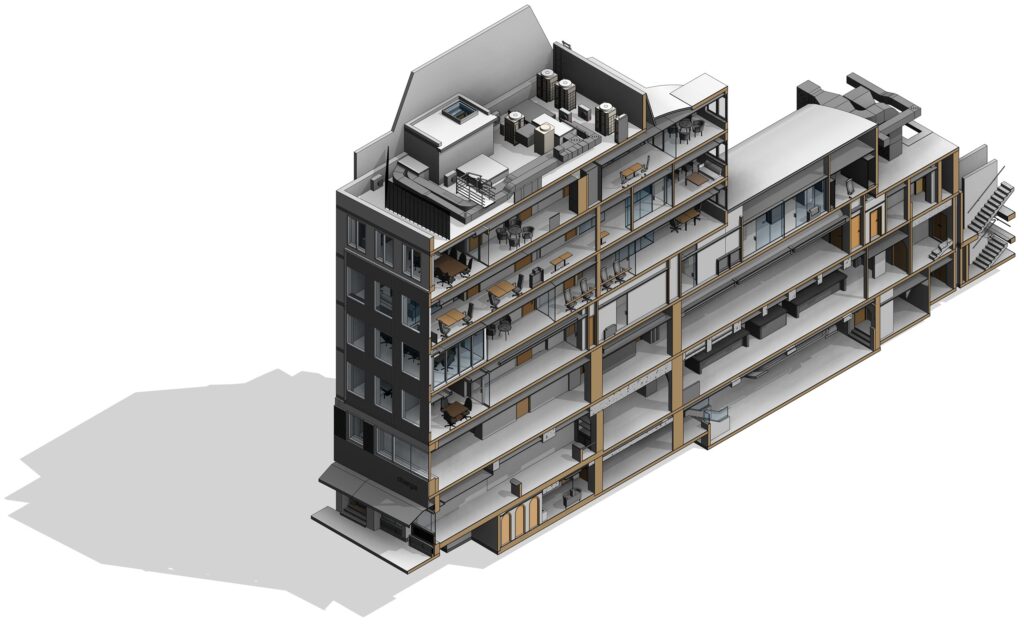
11 Berkley Street is a commercial building in London that has grown in stages: a glazed street frontage with office floors stacked above ground-floor retail, and an older rear wing running back under a barrel roof. Buildings like this rarely match the drawings on file. Floors step, service routes wander, and the junction between old and new fabric is where the surprises sit.
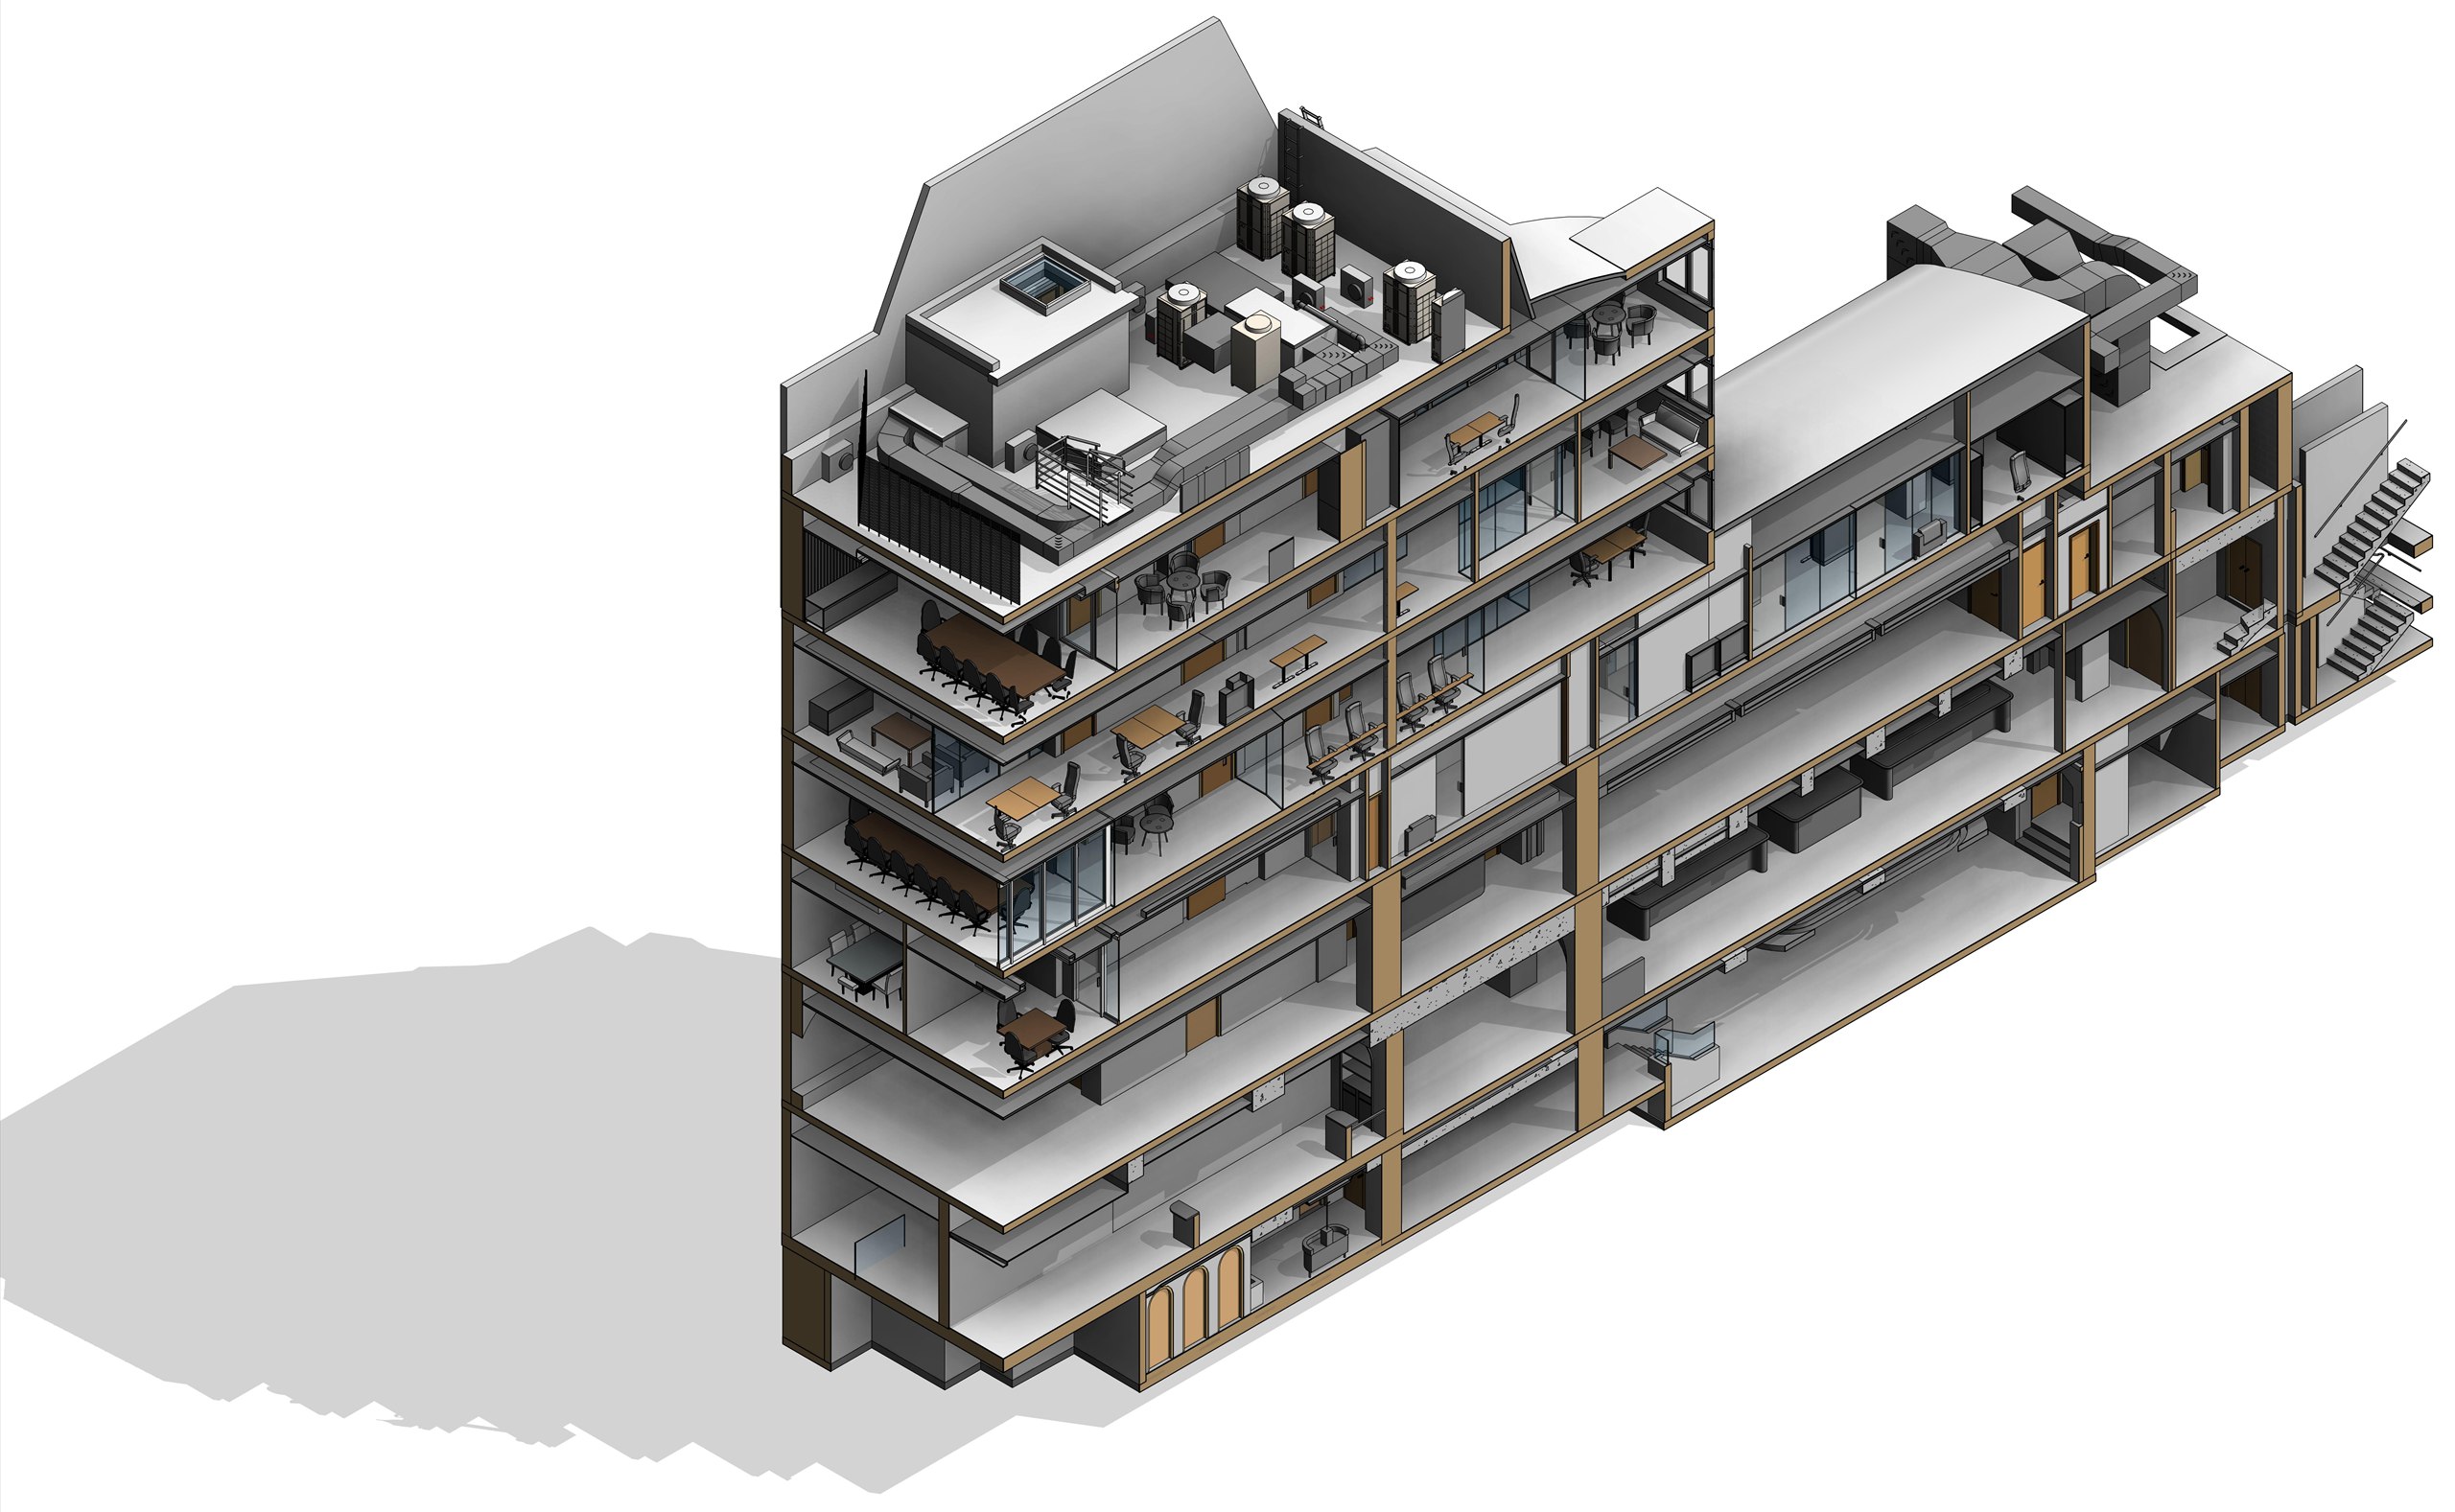
TAK modeled the building as it stands, to LOD 300. Architecture, structure and services are carried in one coordinated model, so the rooftop plant deck, the ductwork threading the office floors and the retained fabric at the back all sit in the same coordinate space.
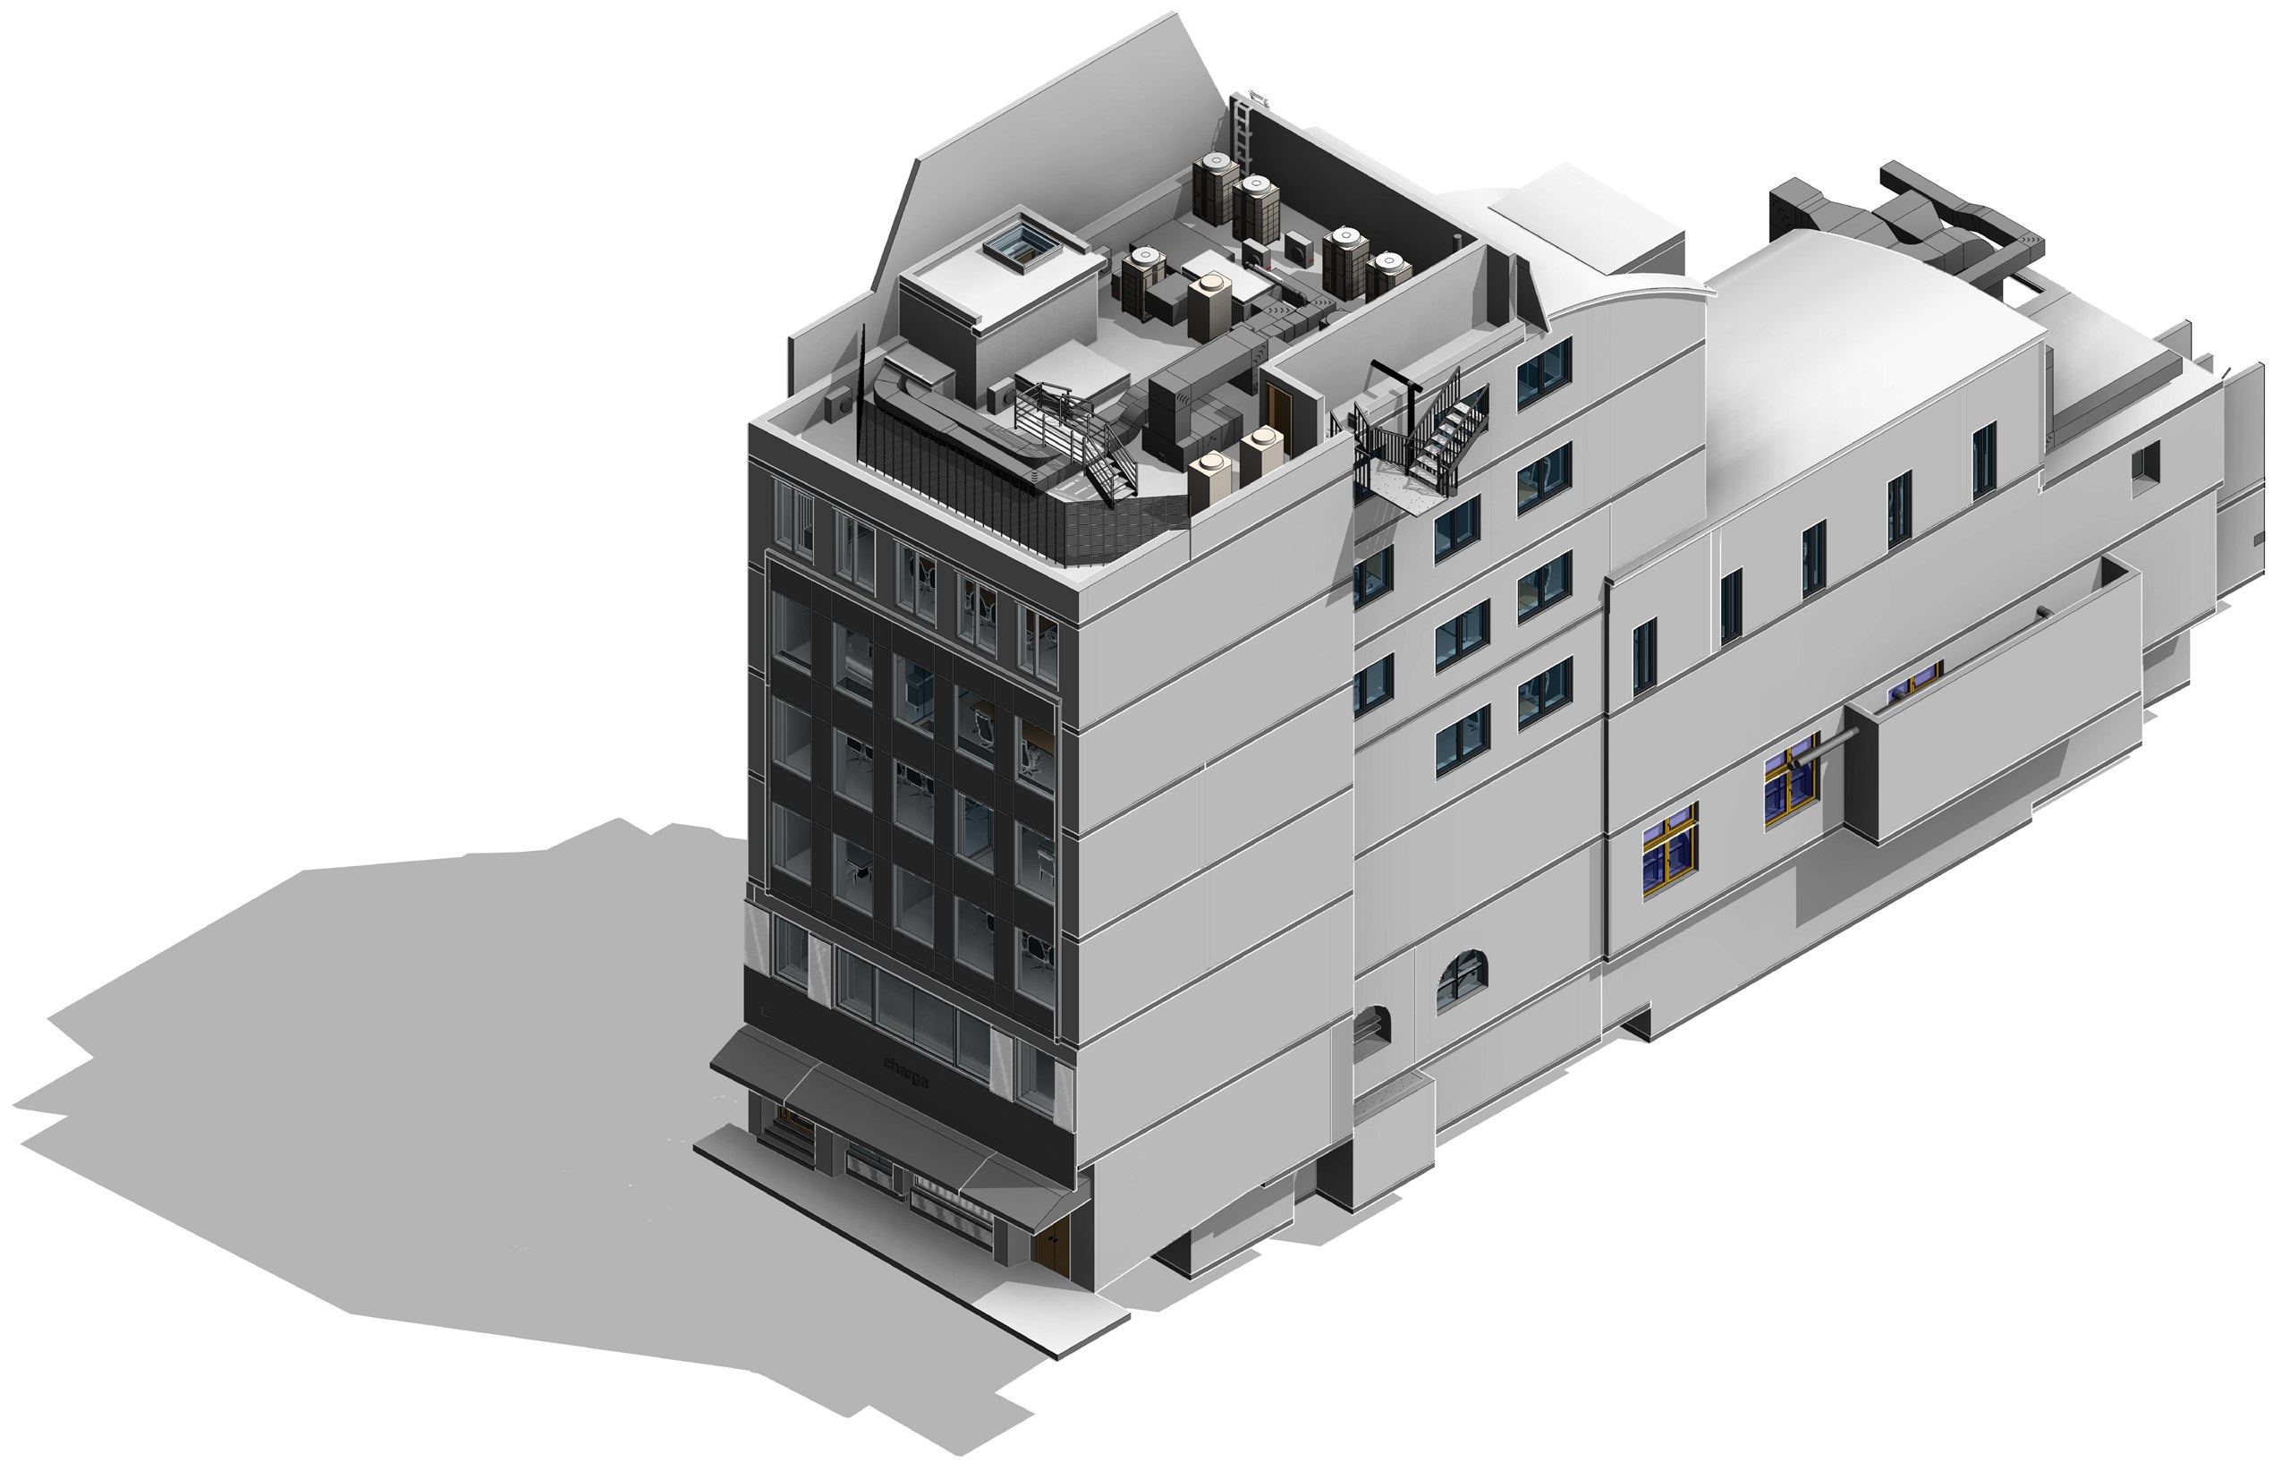
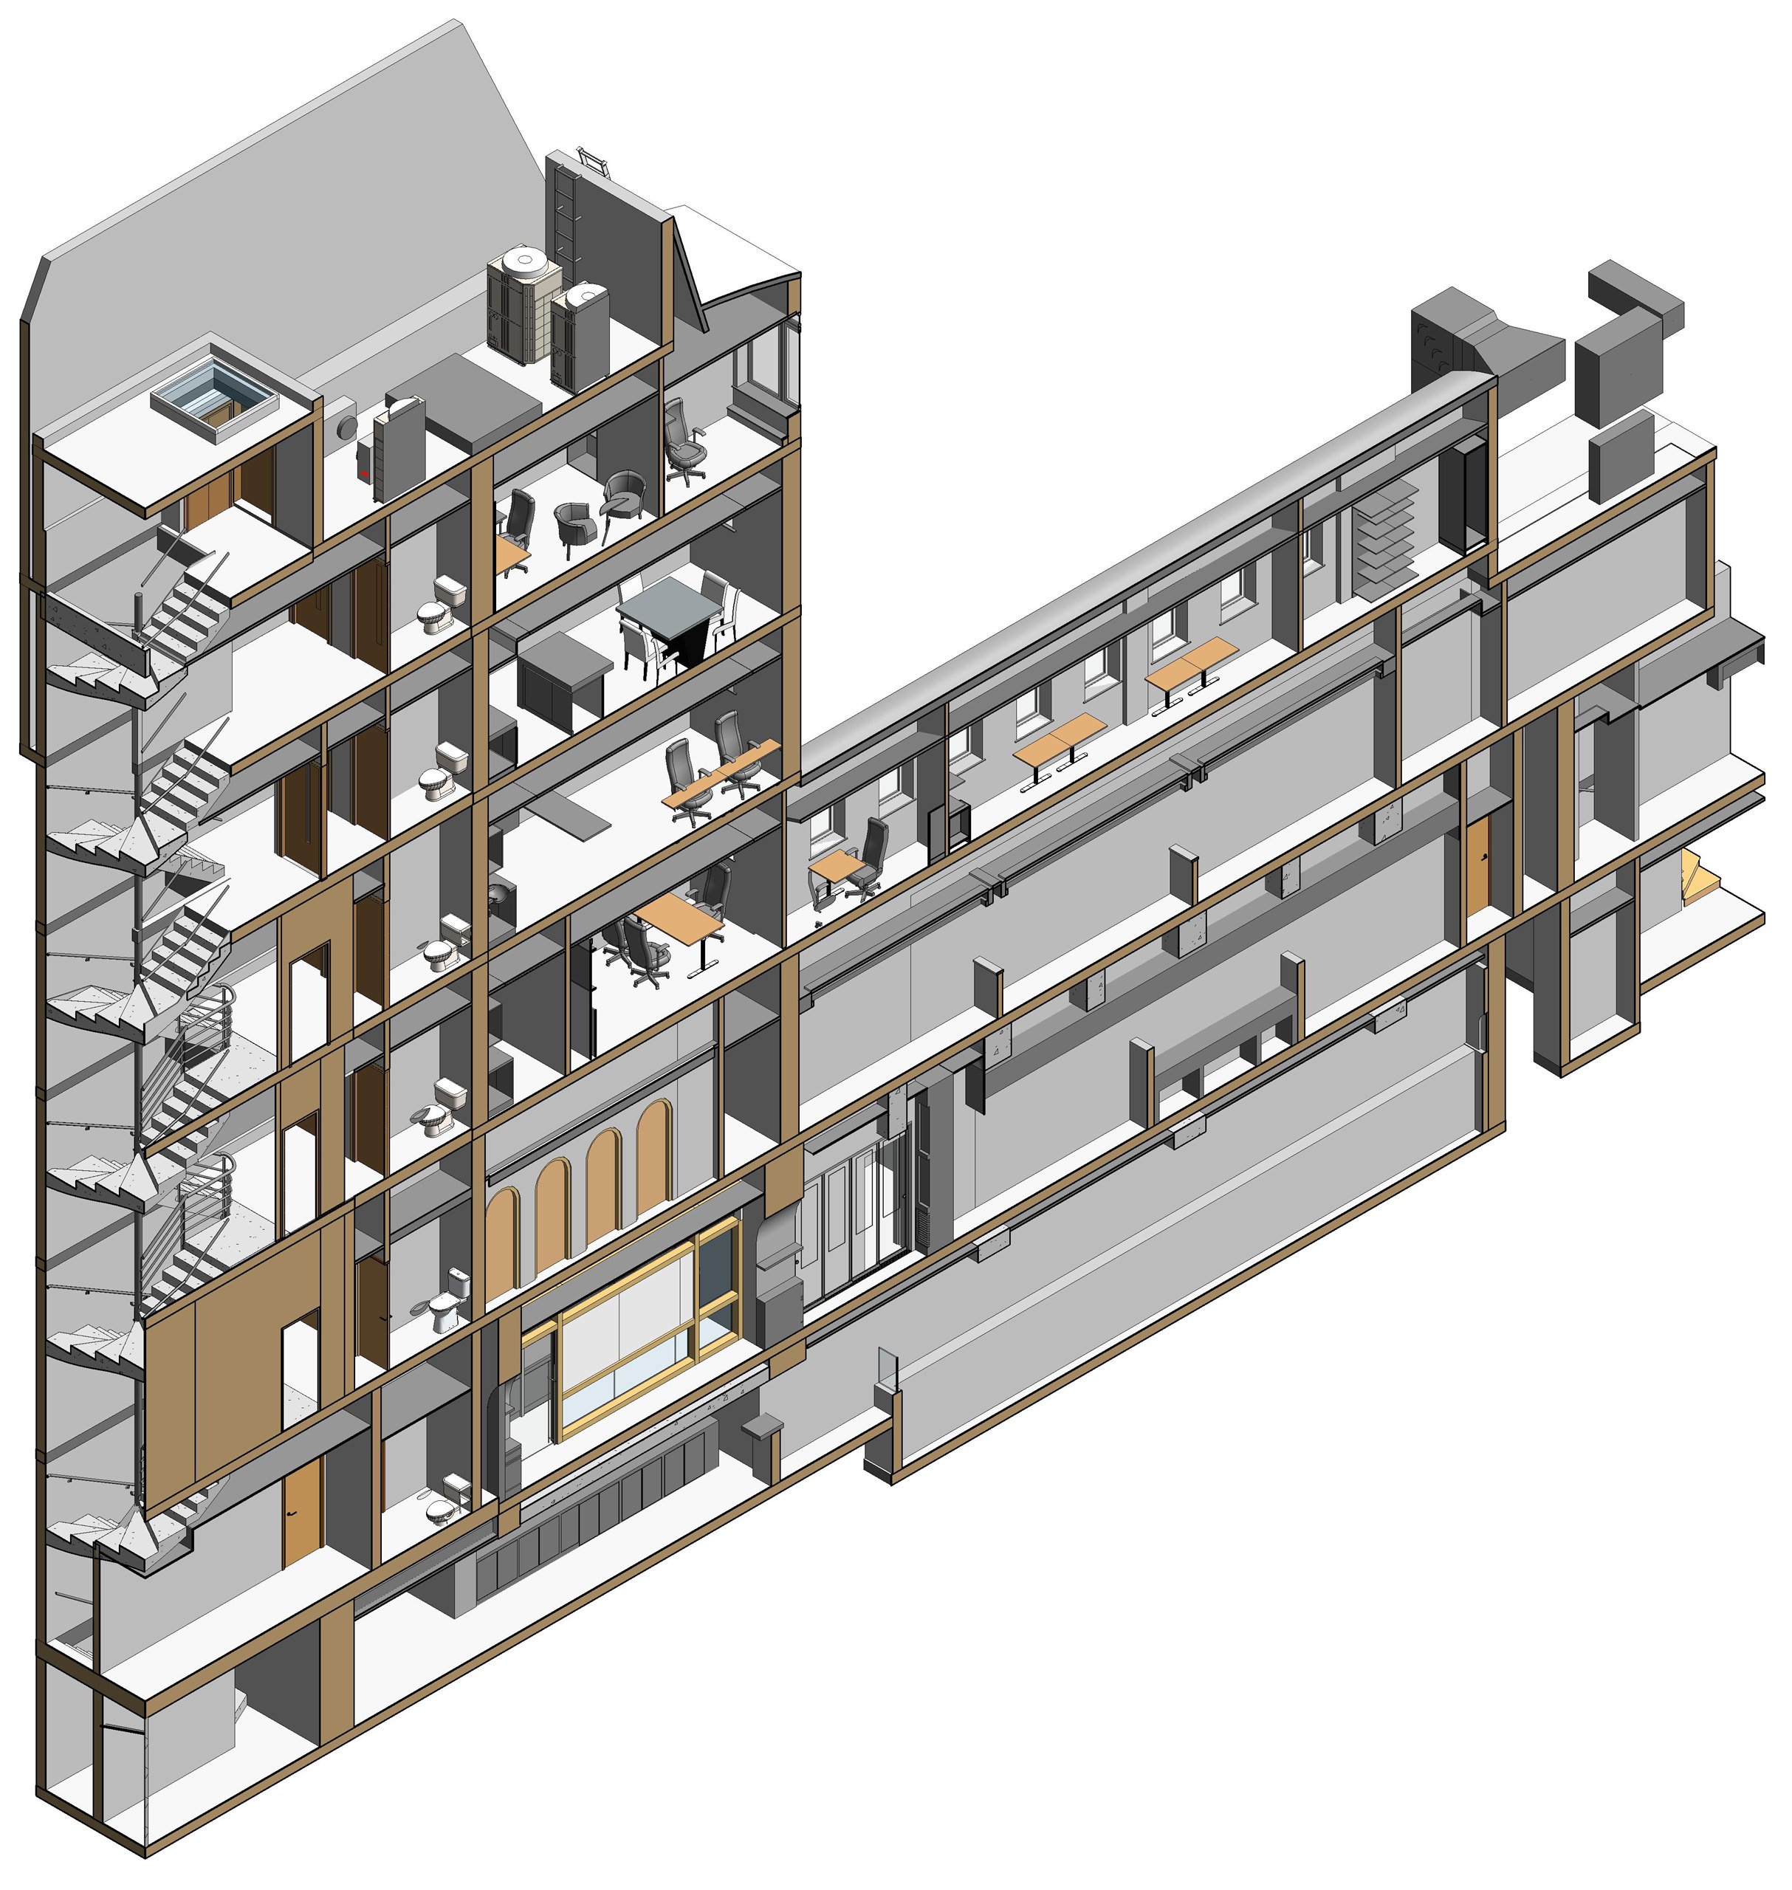
The model is then cut where decisions get made: a full-building axonometric for orientation, cutaways through the office floors, and a section through the stair core showing the shopfront at street level, the stacked WCs and the long rear corridor. Anyone designing a fit-out here starts from the building that exists rather than the building that was drawn.
Have a project like this?
Tell us the type and the stage you're at, and we'll share relevant examples, along with how we'd approach the design, the model and the documentation.