

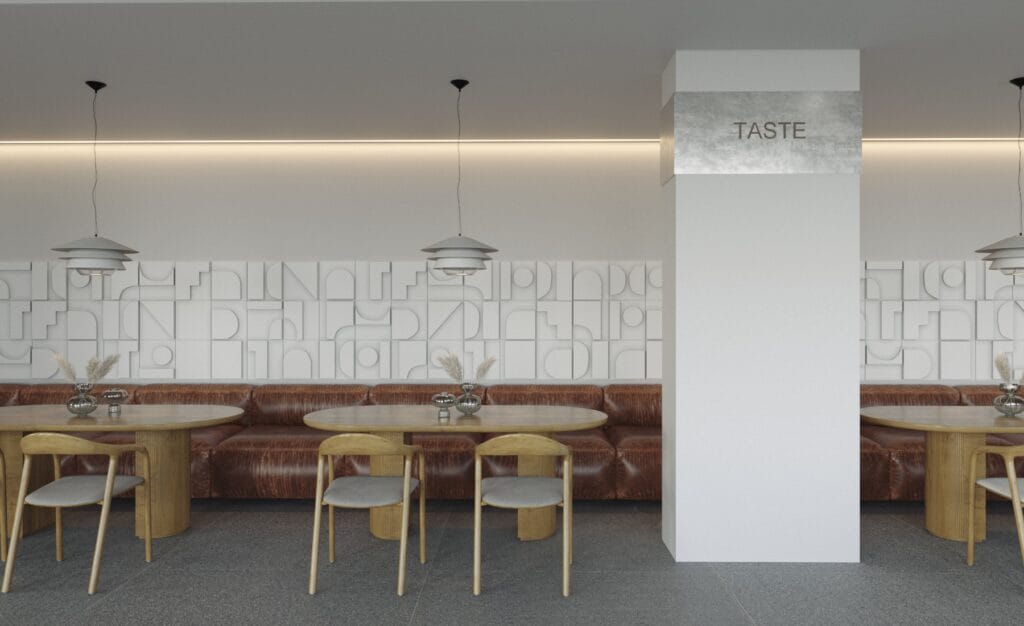
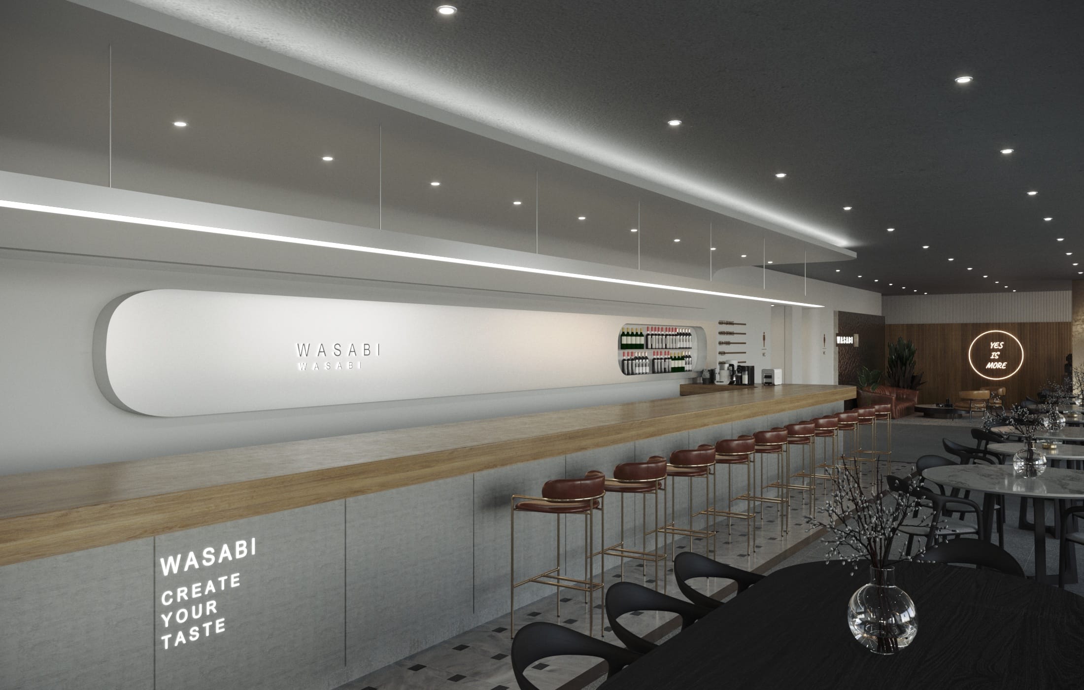
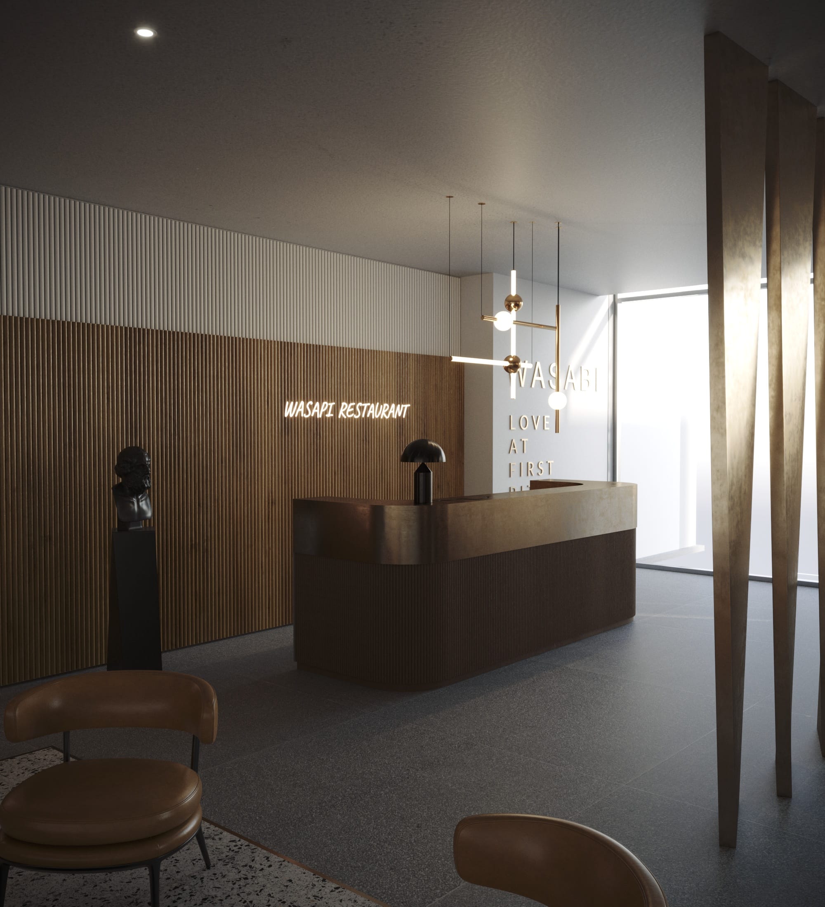
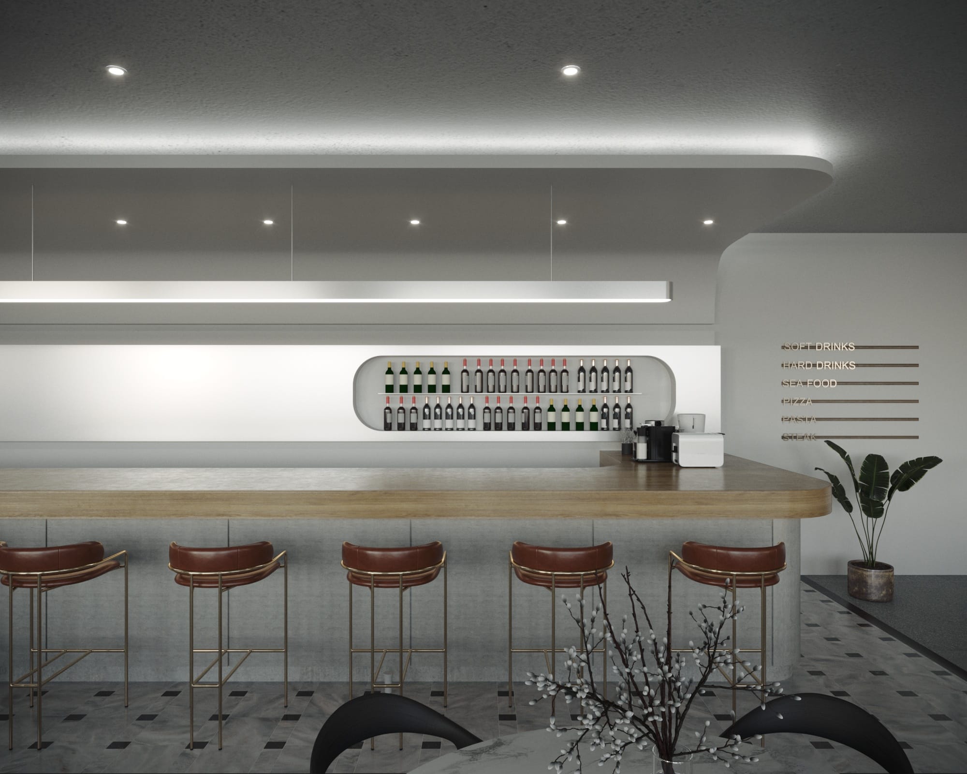
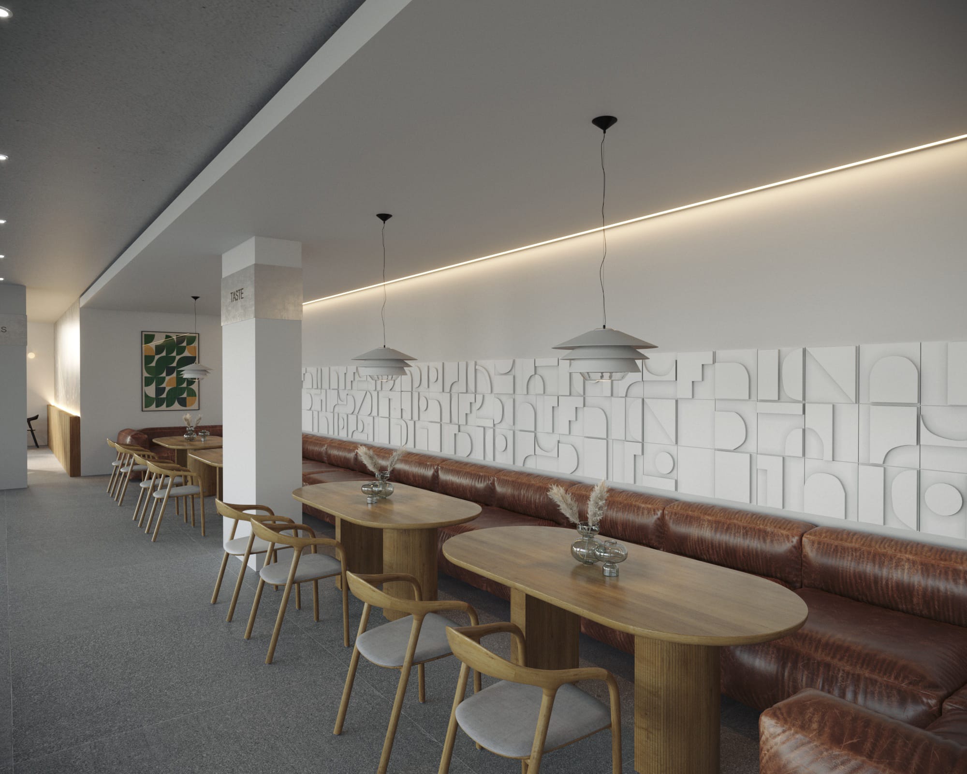
Wasabi is built on one idea repeated at every scale: set a hard material next to a soft one, and let the lighting decide the mood. Sculptural geometric relief panels in white plaster run the length of the banquette wall, the floor is honed grey terrazzo, and the seating is cognac leather. None of those is a warm material on its own.
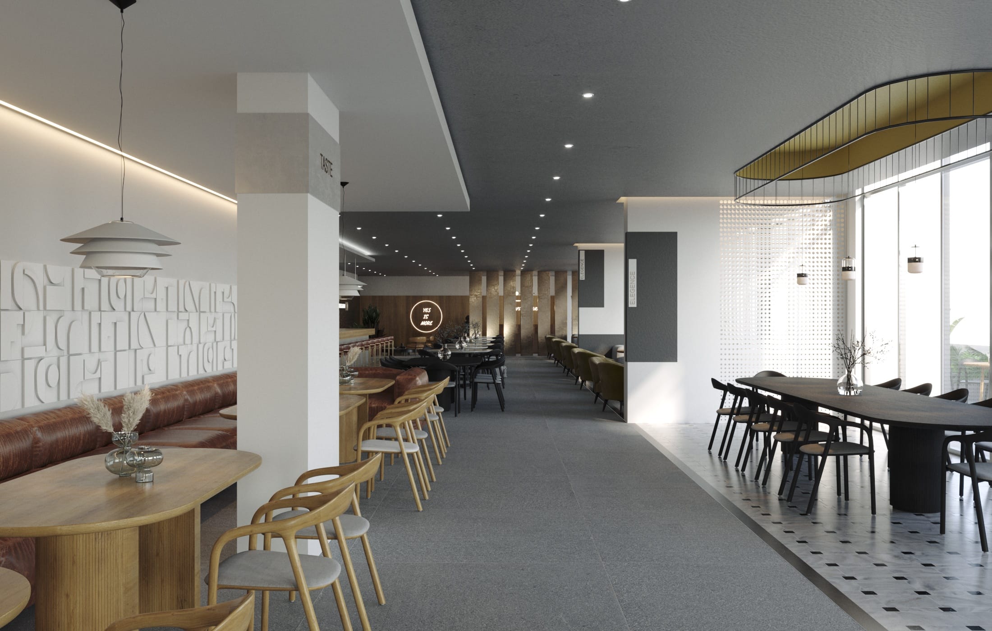
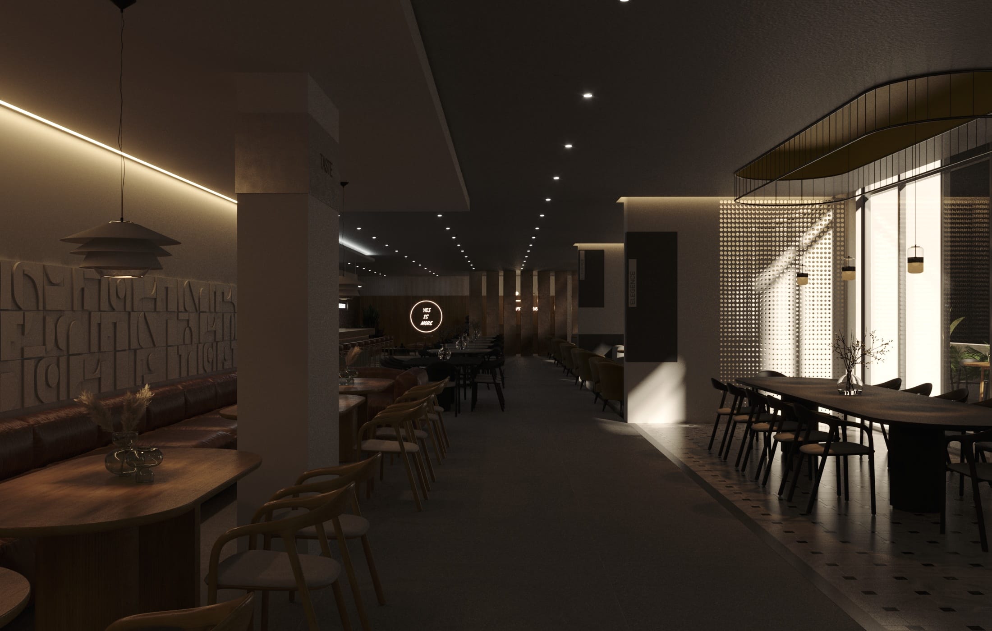
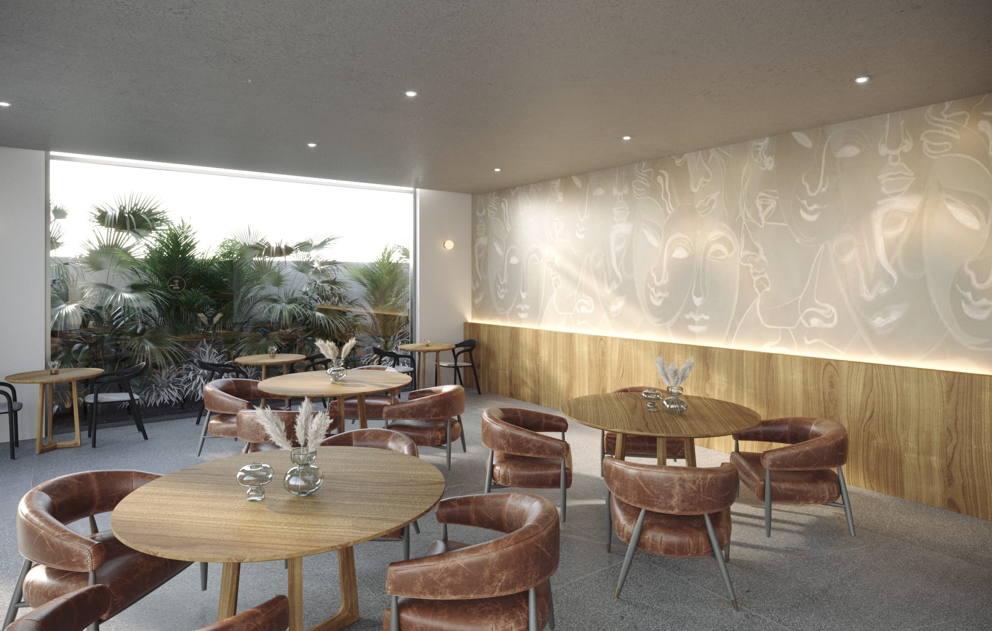
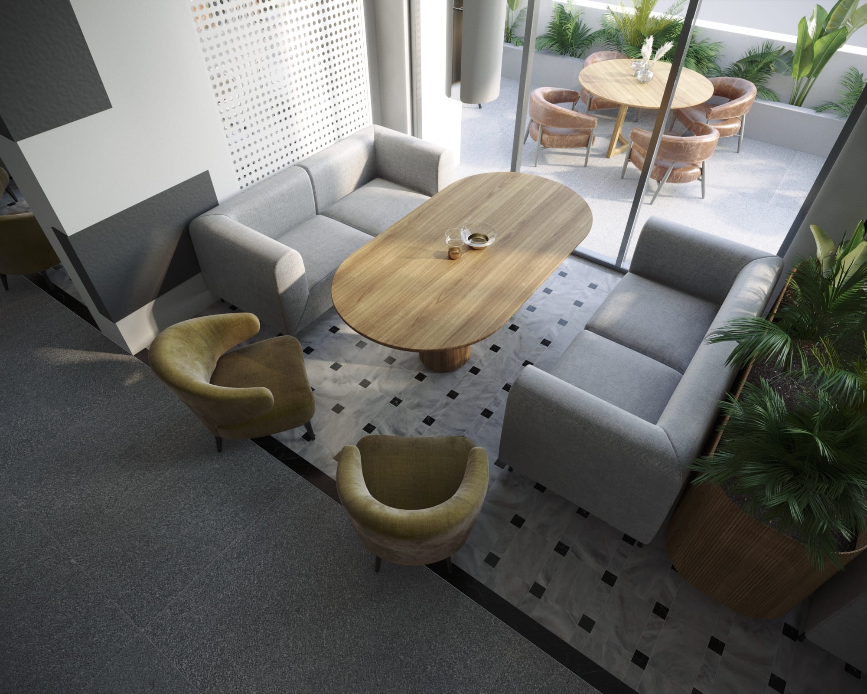
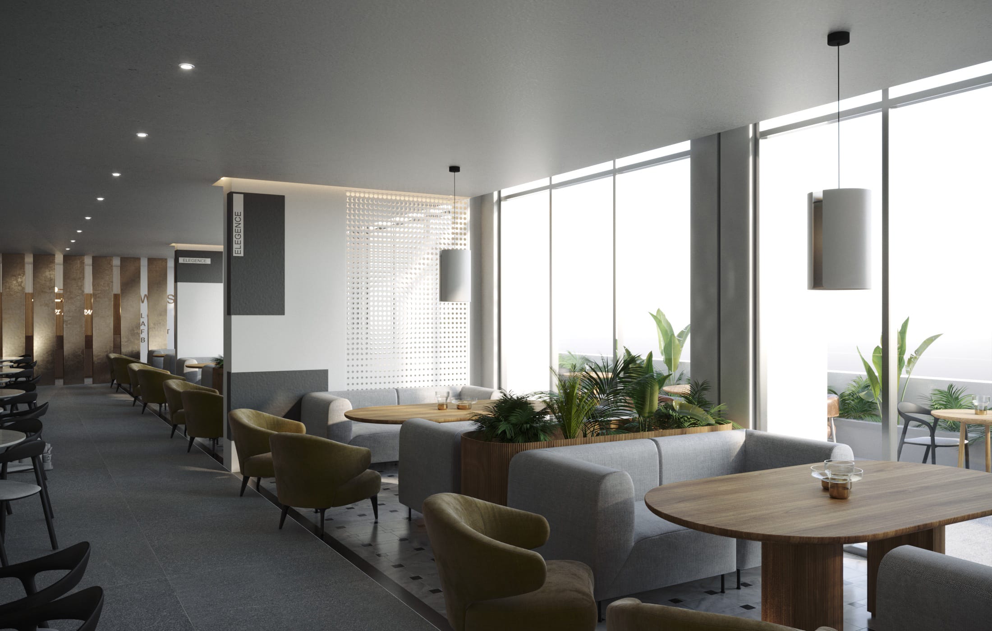
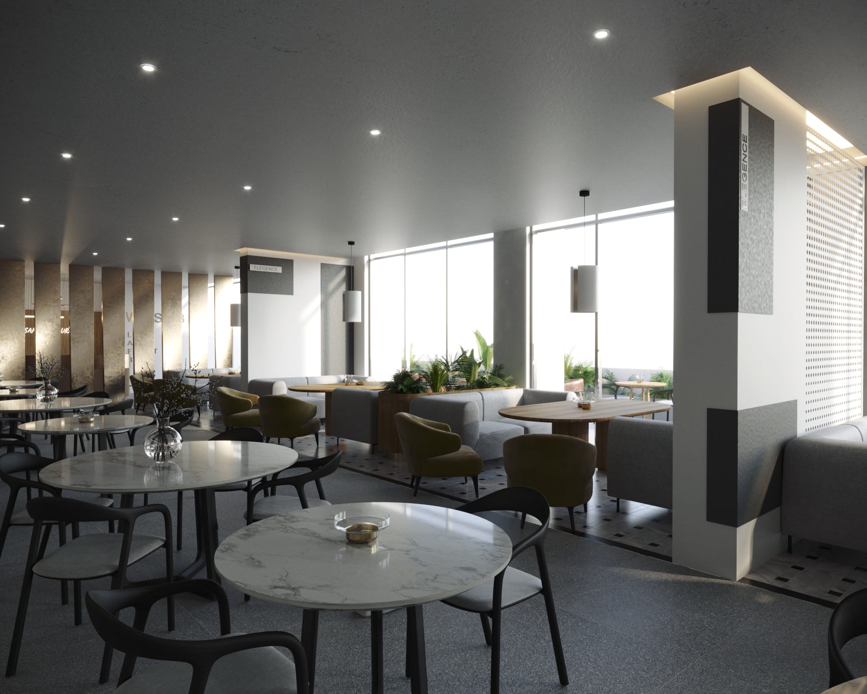
What warms them is the light. A continuous cove washes the relief wall so the geometry reads as shadow rather than pattern, and pendants drop low over each table to hold a pool of light at eye level. The plan splits the room along its length into a dark, enclosed banquette side and a bright side facing the planted terrace, filtered through a perforated screen. One interior, two quite different places to sit.
Everything was drawn to the level a maker can build from: the relief panels, the fluted timber reception, the brass and leather bar stools, the marble and terrazzo tabletops, and the lighting positions that make the whole thing work.
Have a project like this?
Tell us the type and the stage you're at, and we'll share relevant examples, along with how we'd approach the design, the model and the documentation.