

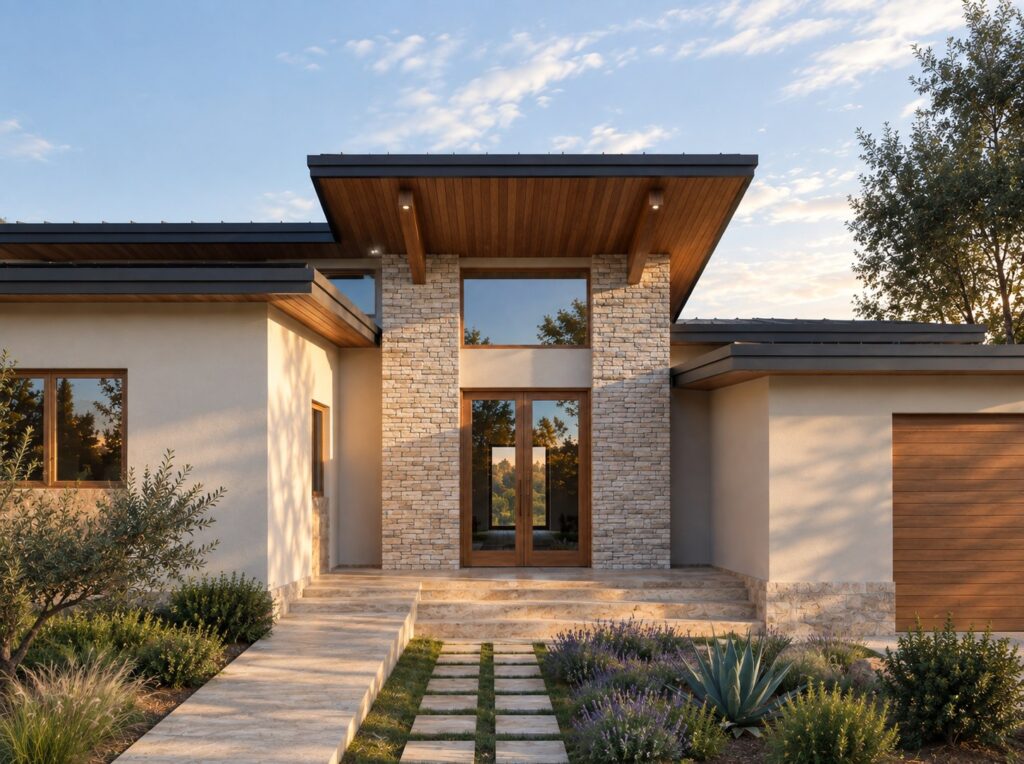
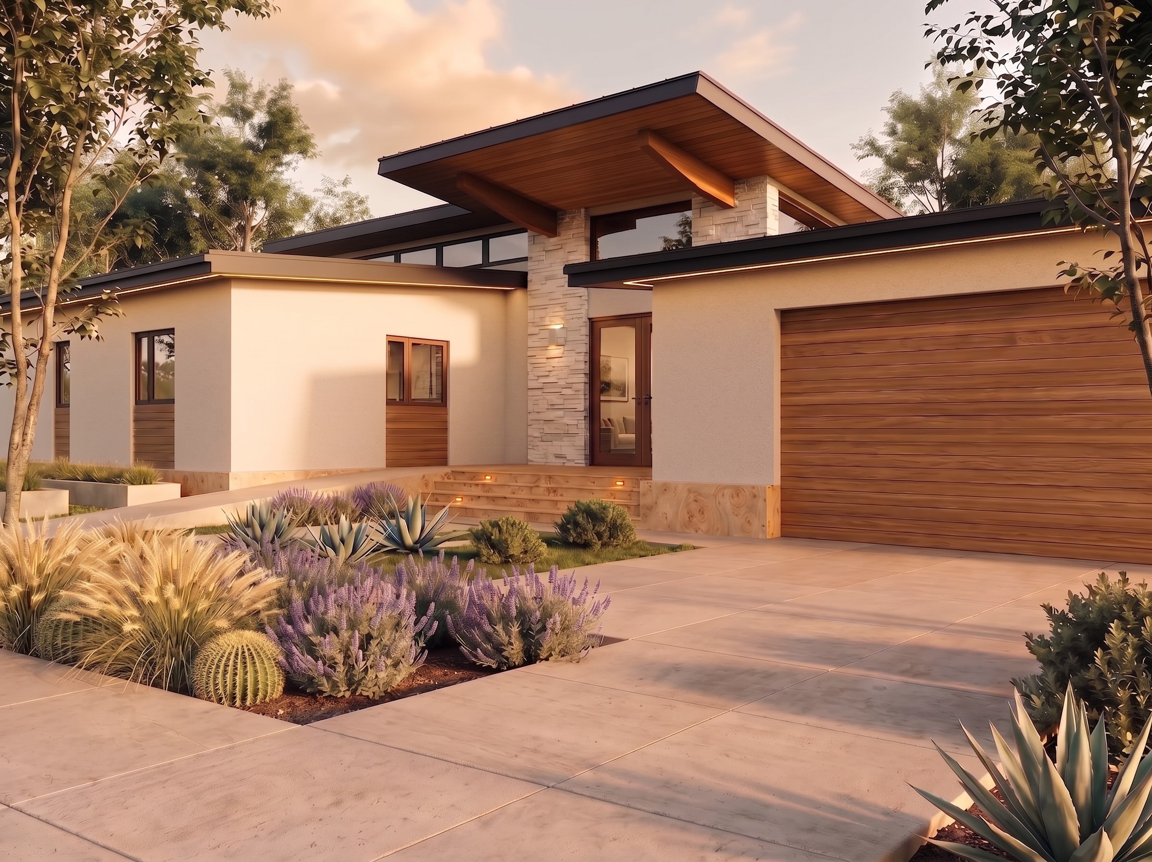
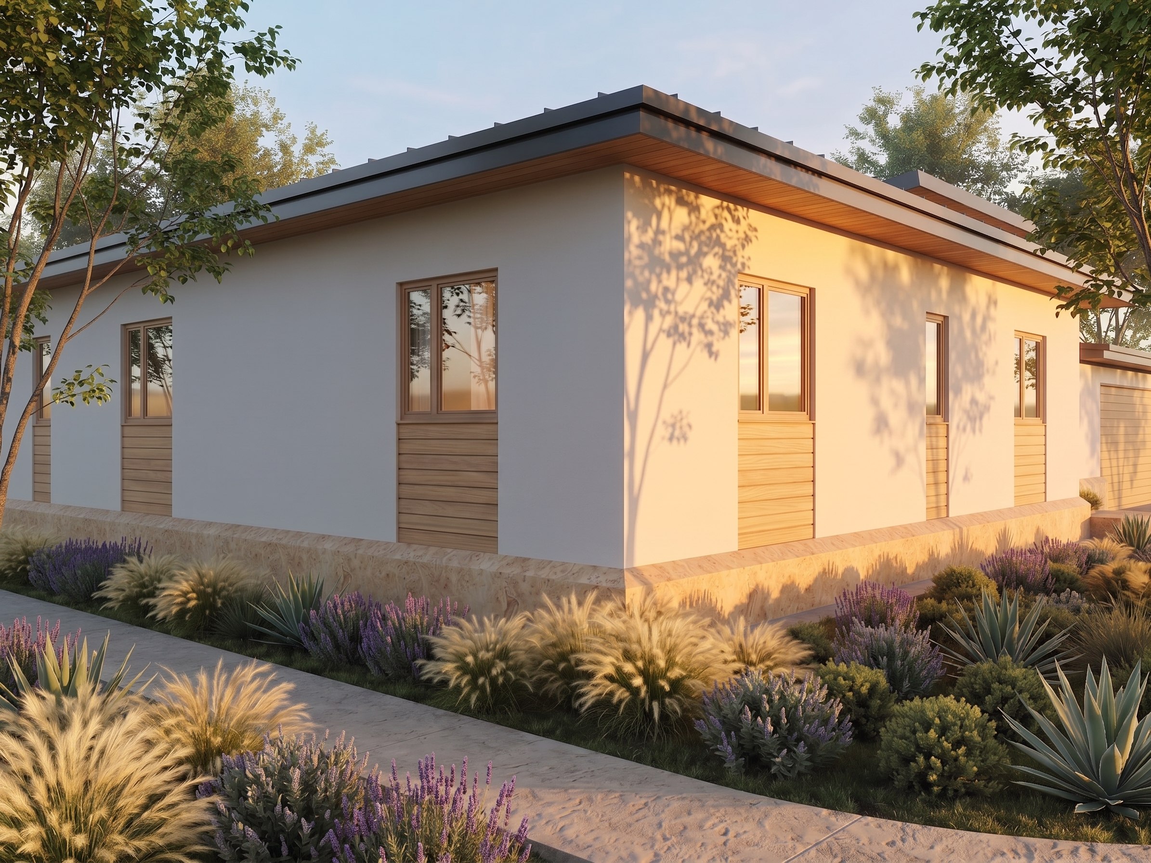
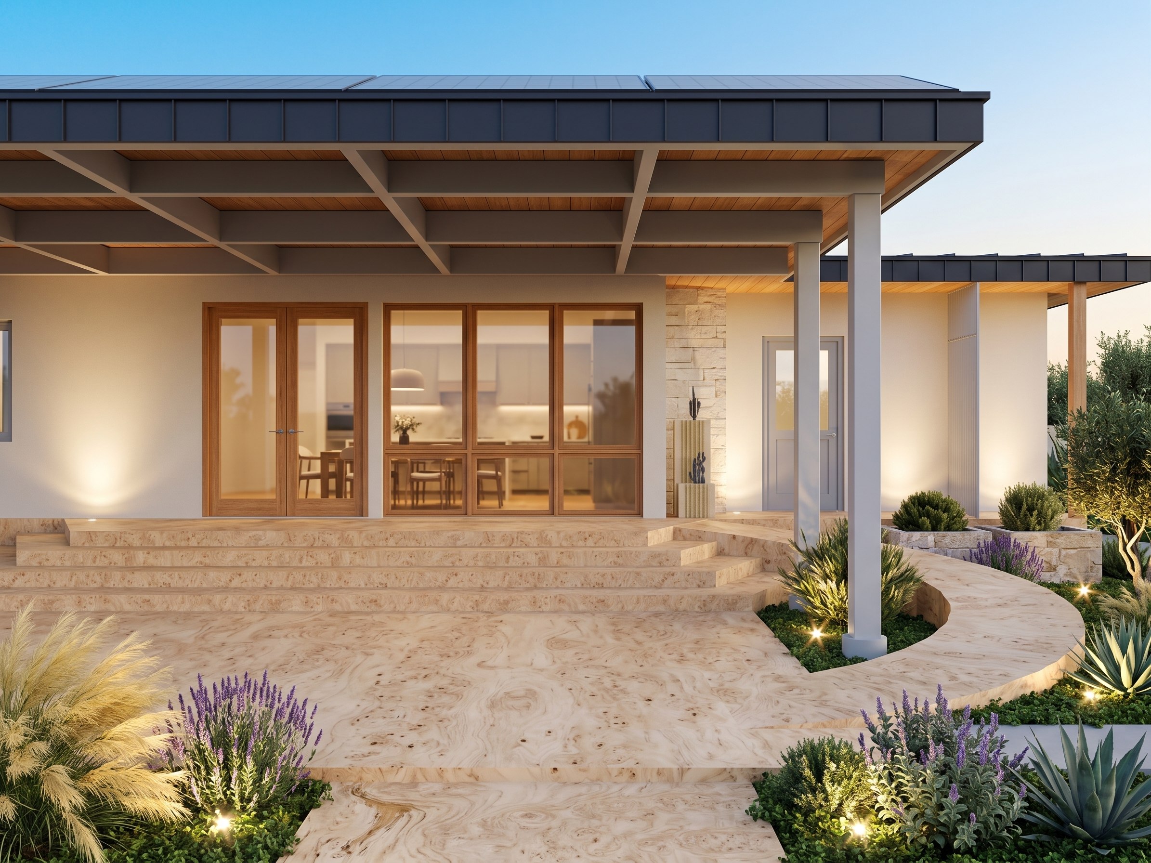
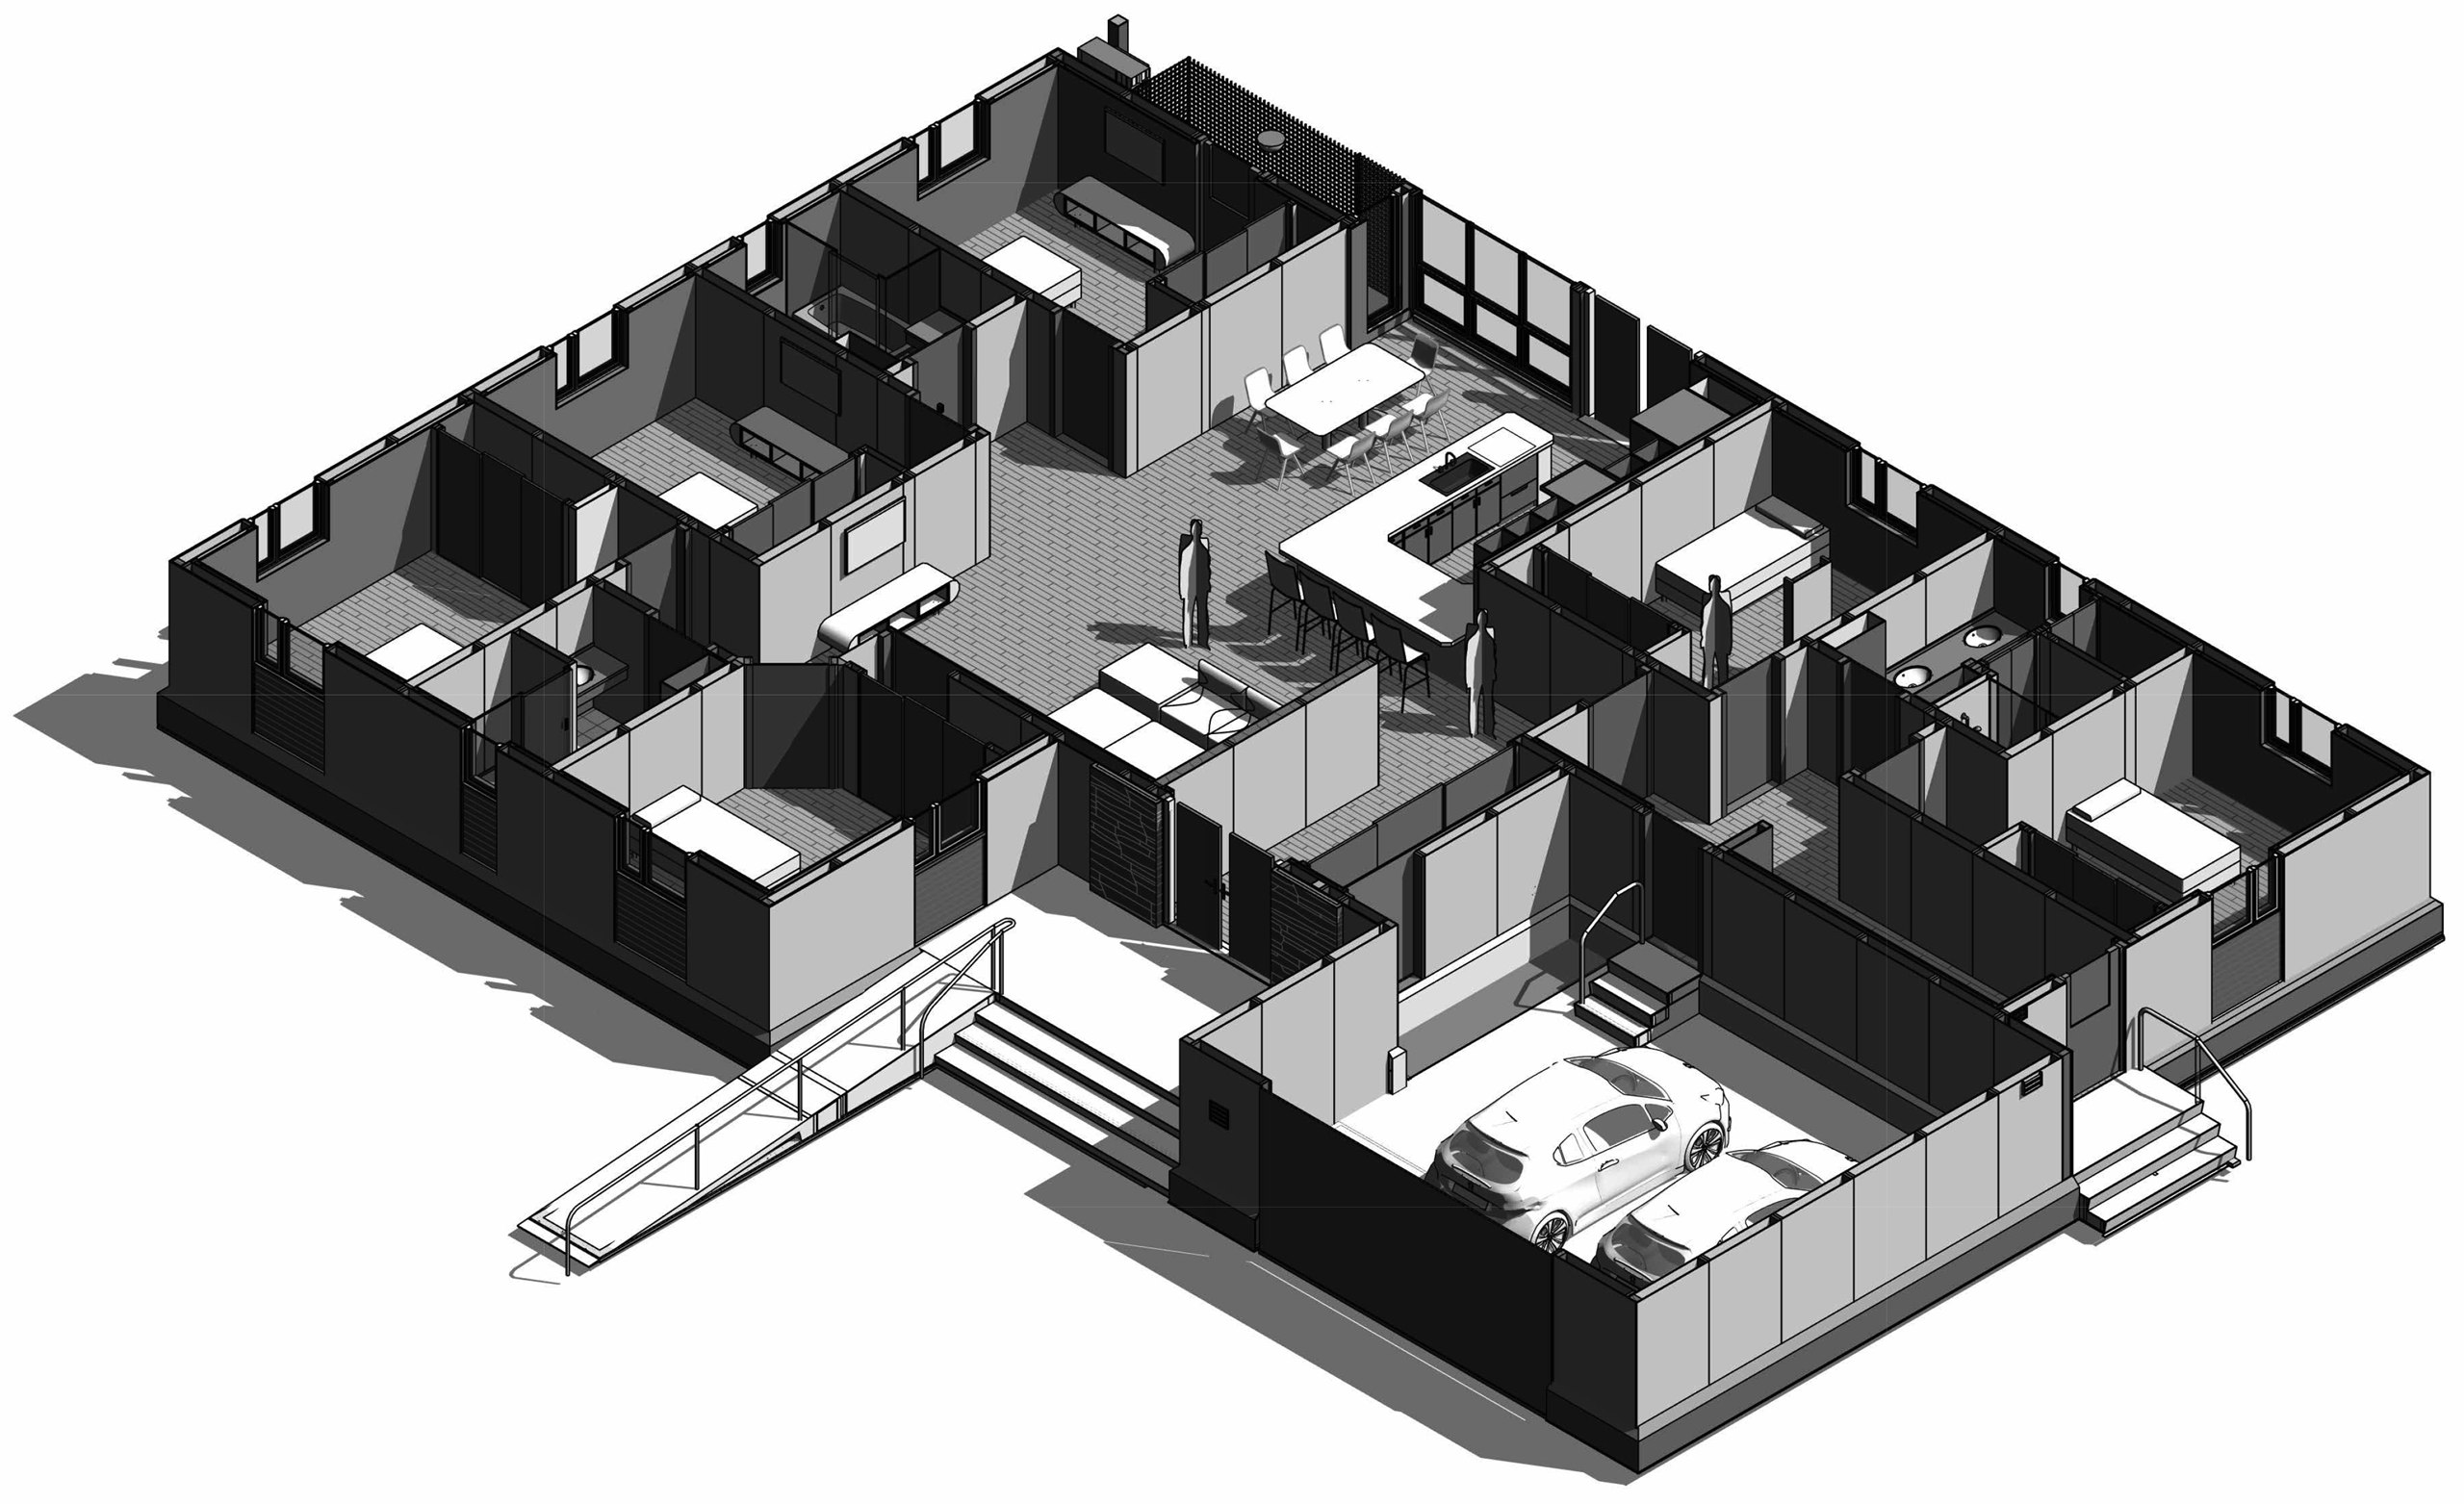
JH Residence is a single-story home in Altadena, California, under wide mono-pitch roofs, with deep eaves carried on exposed rafters and an integral garage at one end. TAK produced the technical drawings for Sweeny Architecture: the set a builder works from, rather than the set a client is sold on.
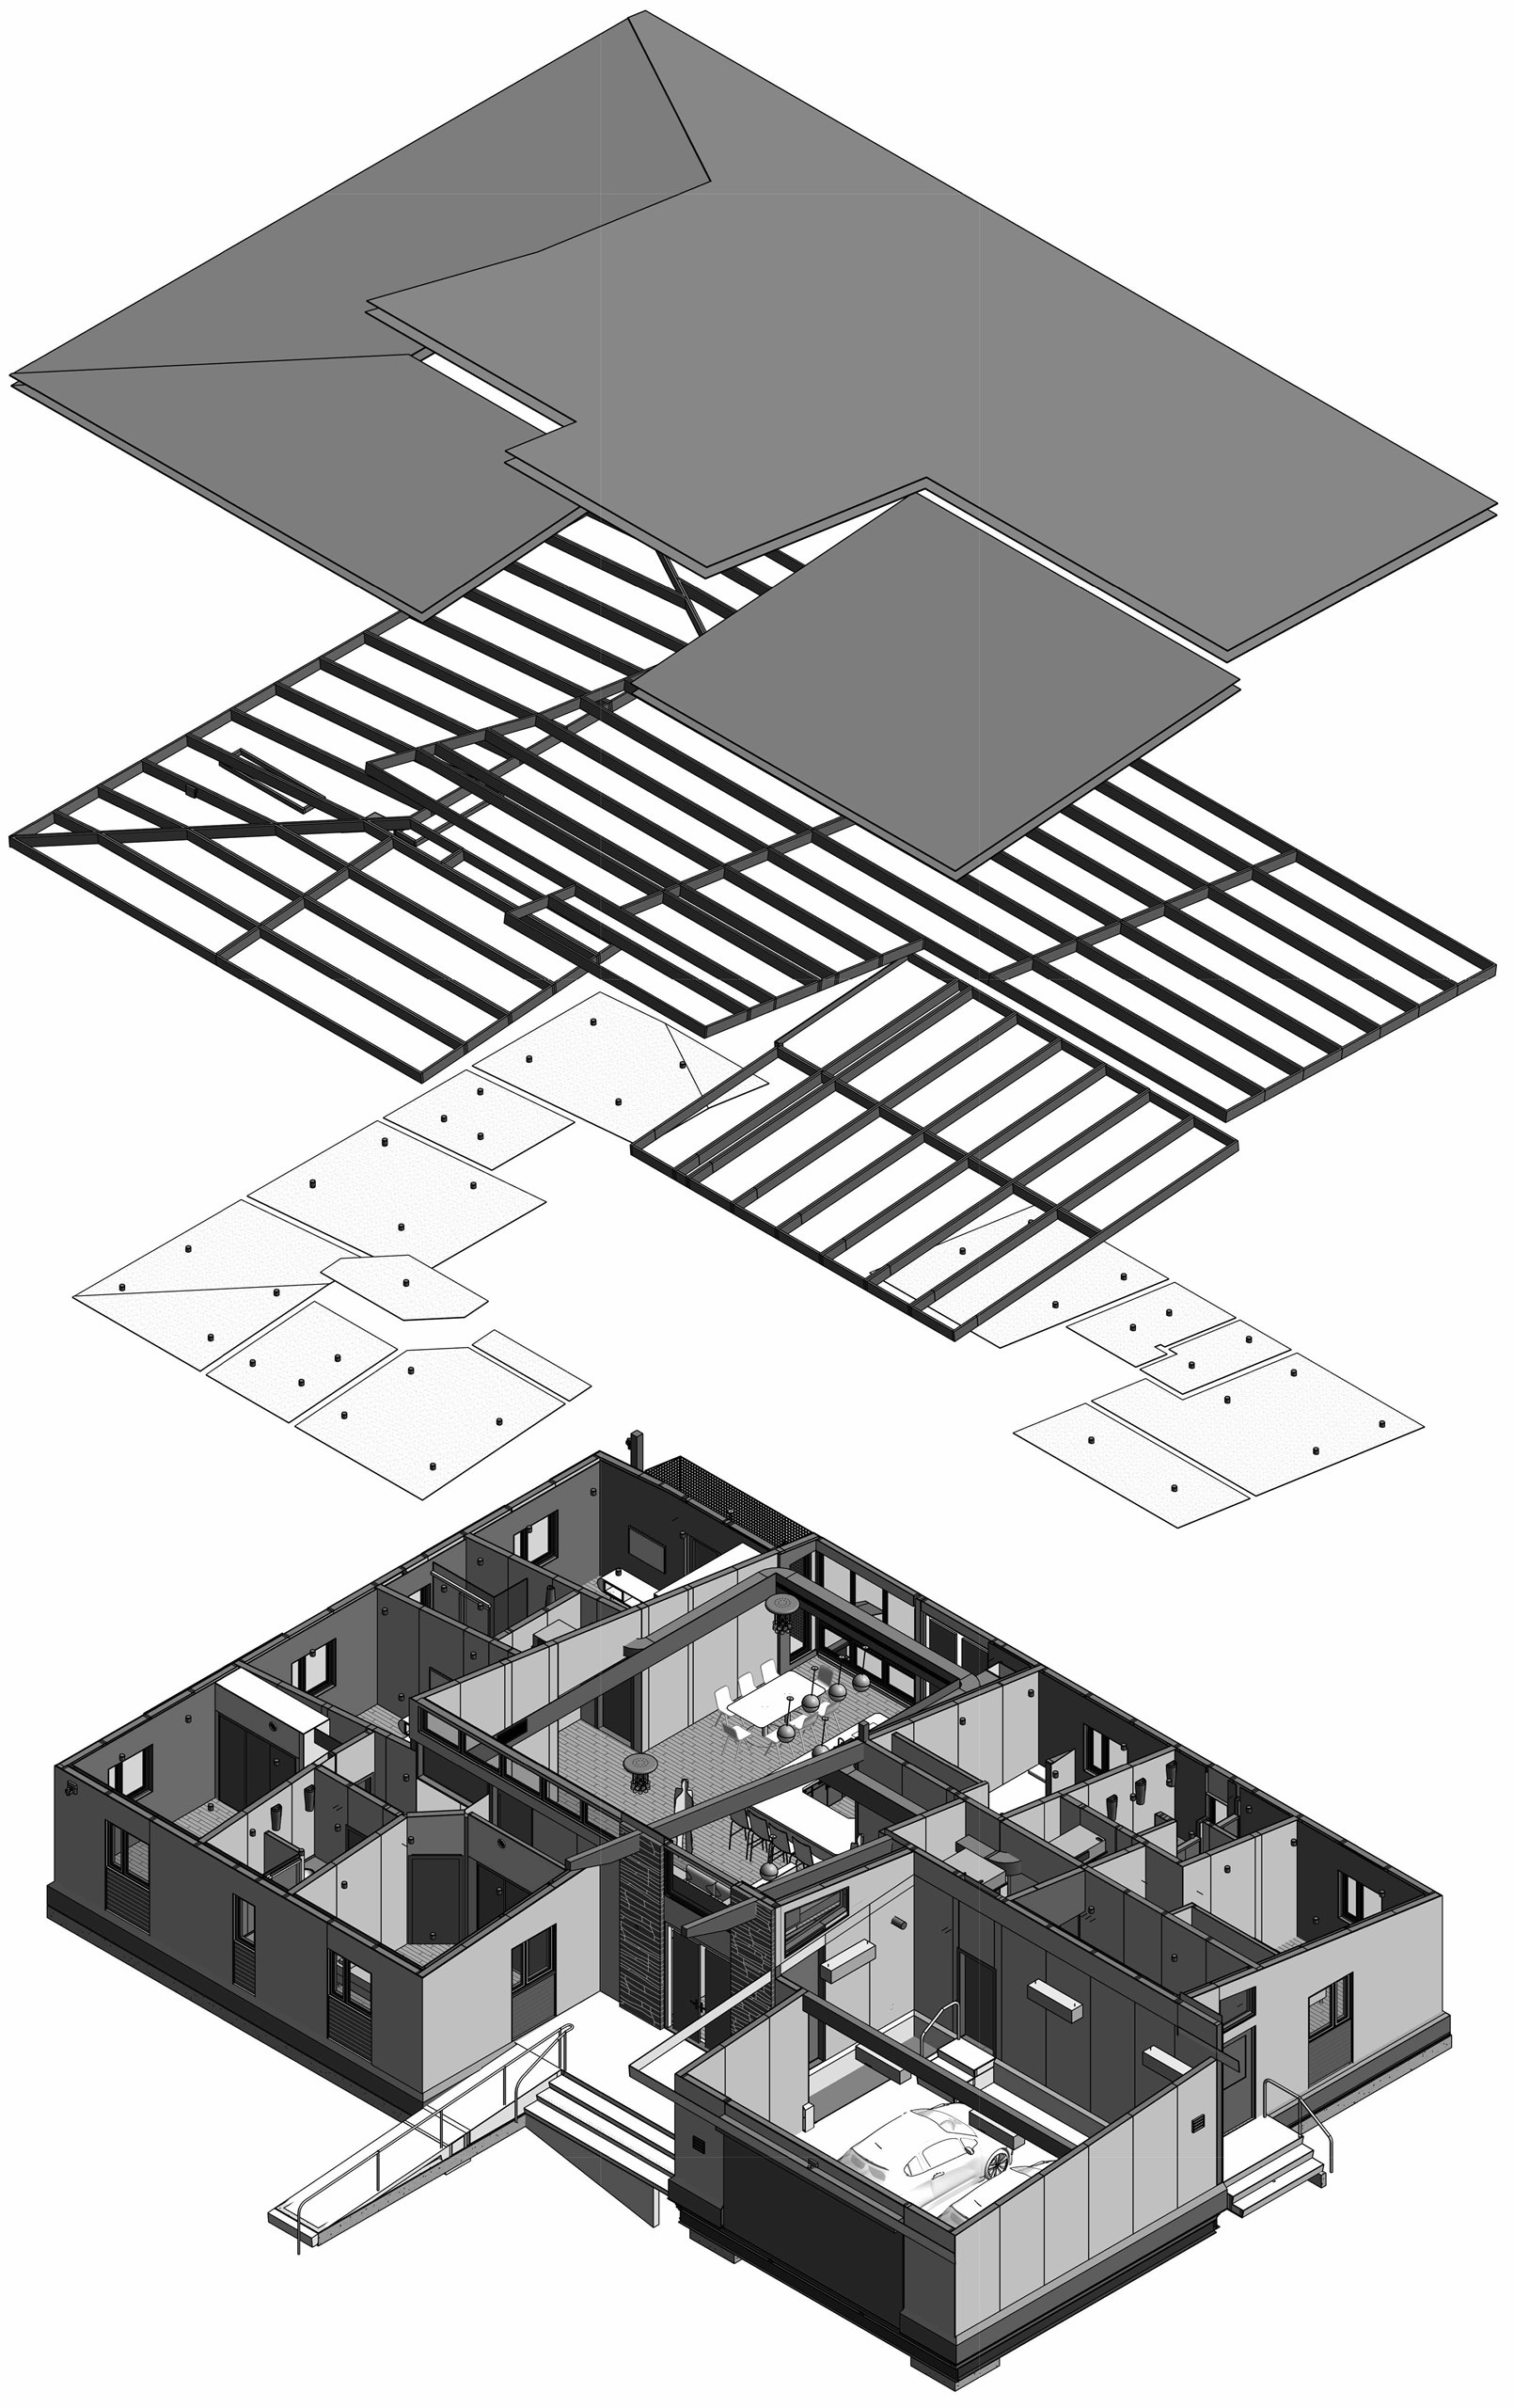
The documentation is built around an exploded assembly: roof planes lifted clear, the timber roof structure below them, floor build-ups separated out, and the fitted interior at the base. Taking a house apart in a drawing is the quickest way to show how it goes back together.
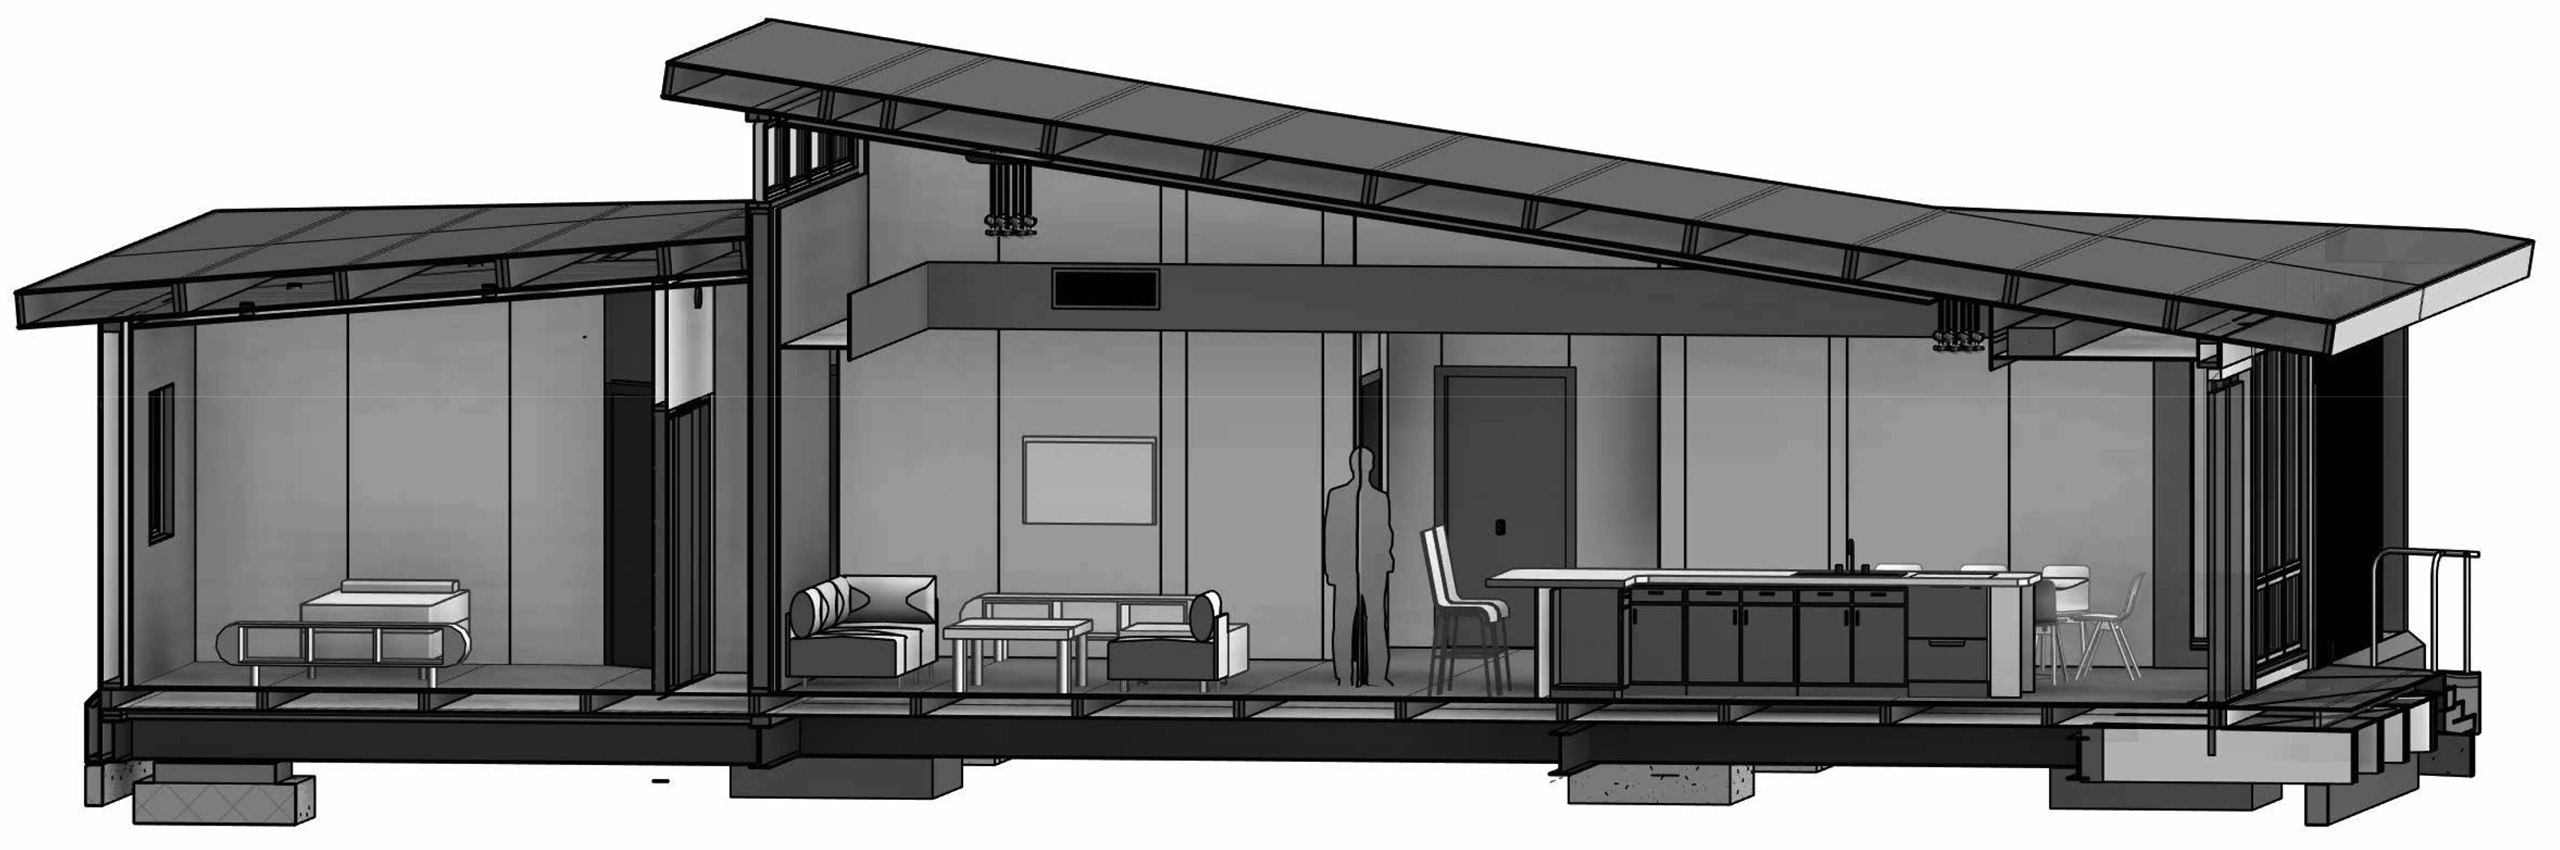
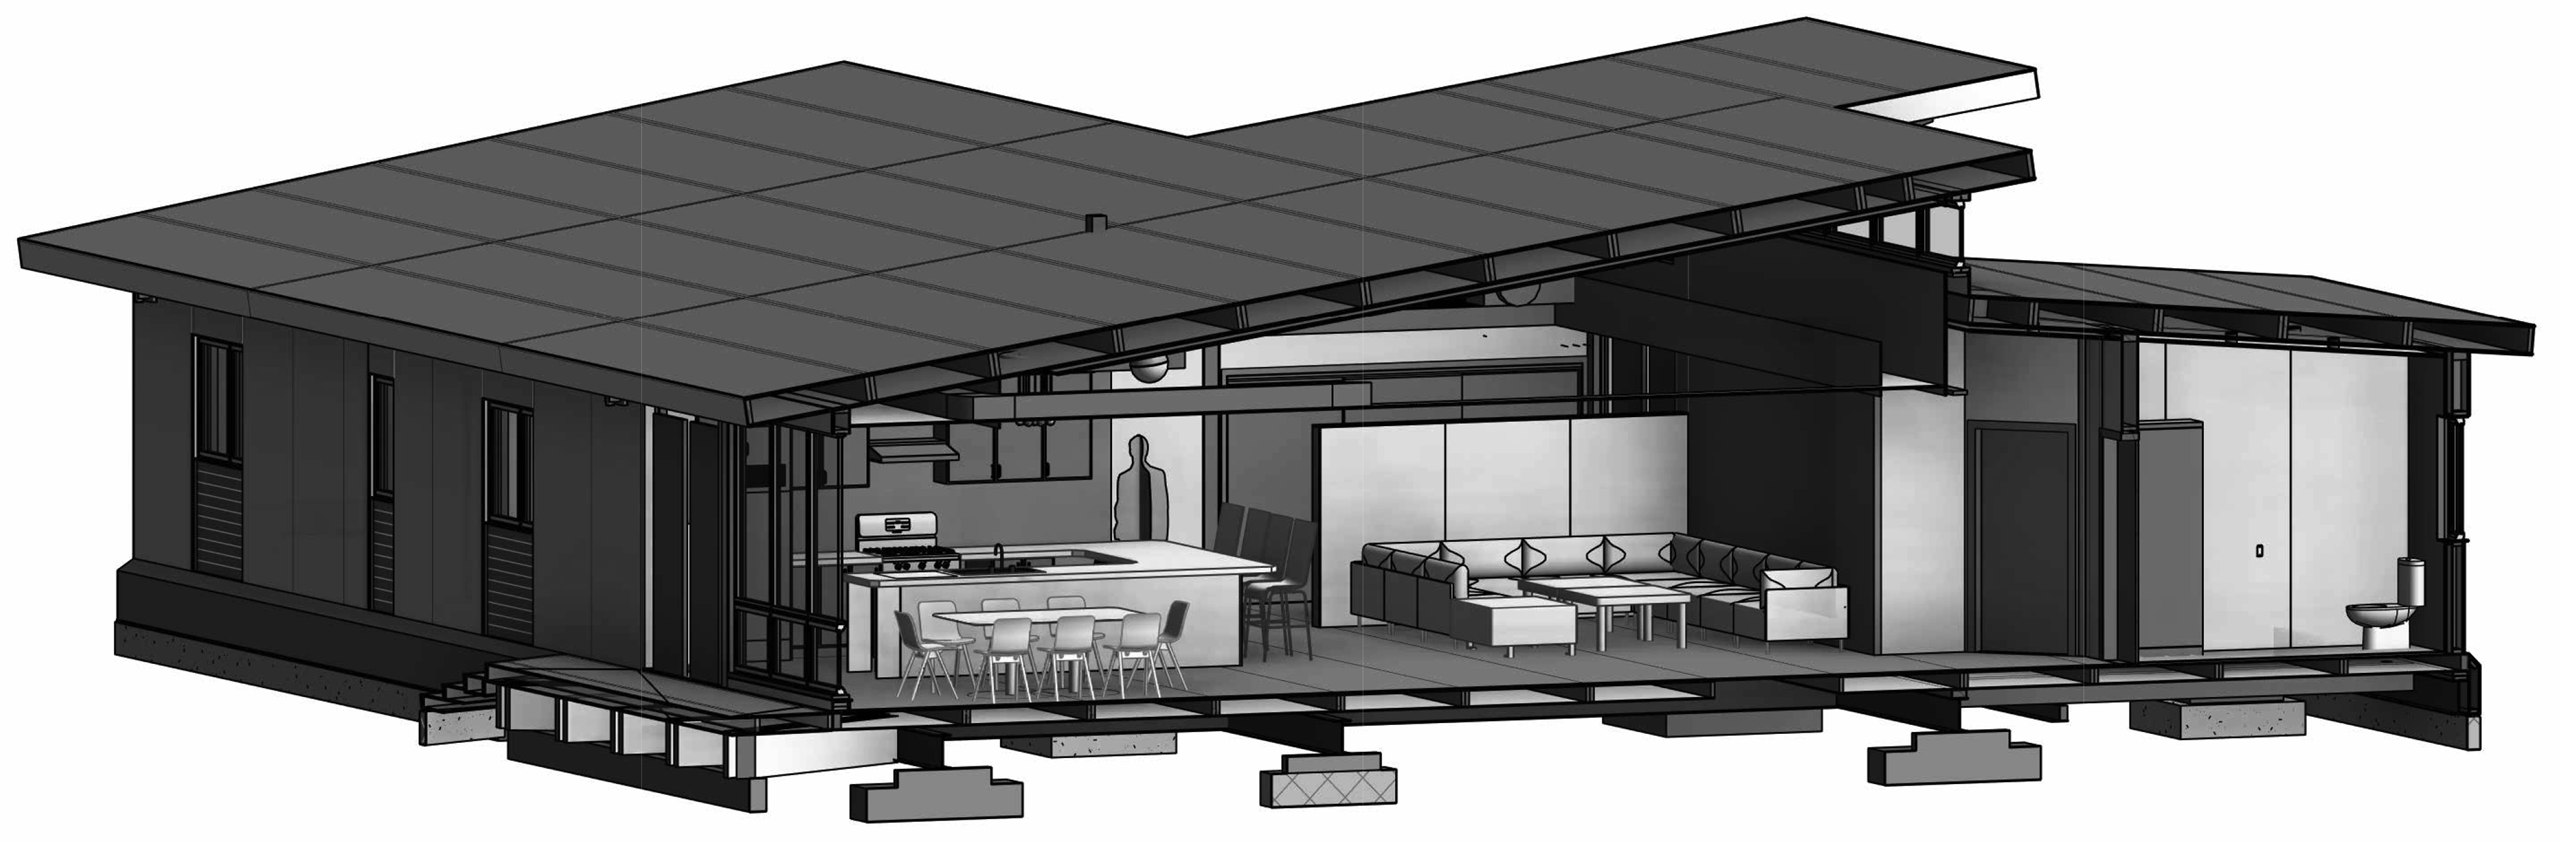
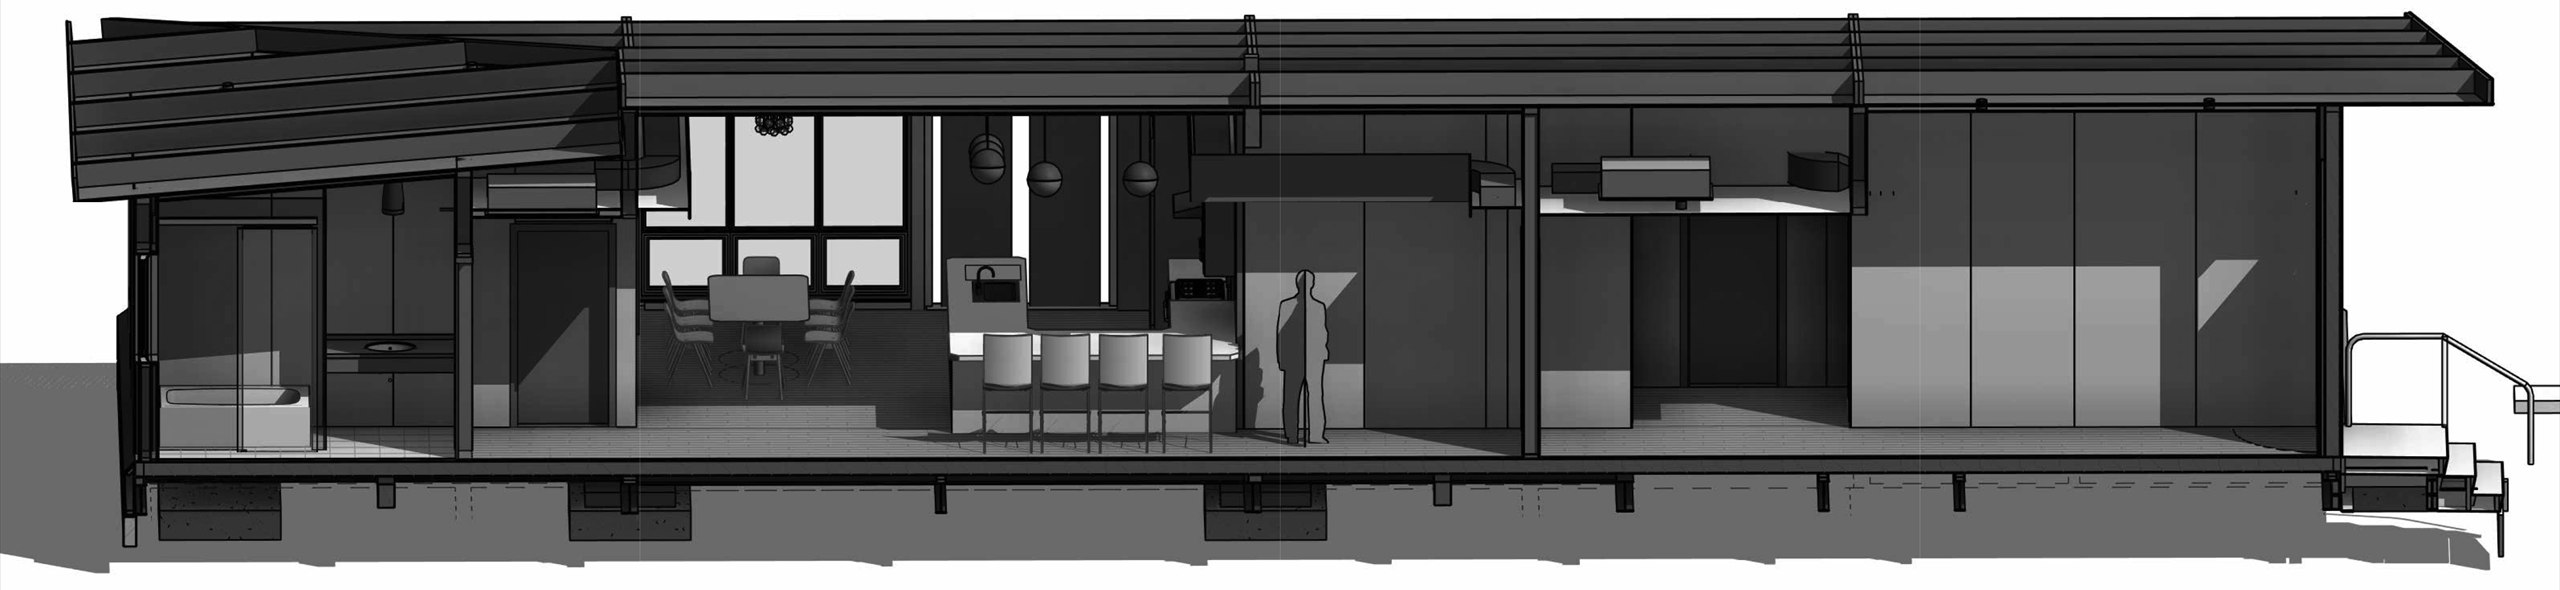
Long sections carry the rest. They run the length of the plan through kitchen, dining and living space, and they record the things that decide whether a detail works: eave depth and rafter spacing, the floor build-up over the foundation pads, ceiling heights where the roof pitch changes, and the glazing lines at each end.
Have a project like this?
Tell us the type and the stage you're at, and we'll share relevant examples, along with how we'd approach the design, the model and the documentation.