

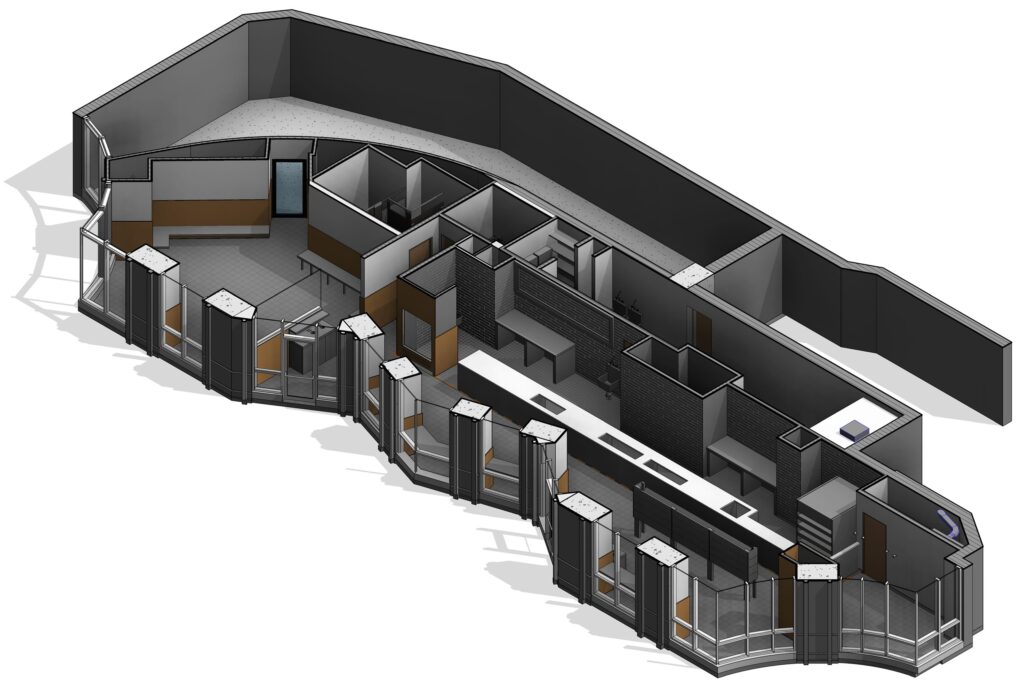
The LaSalle floor plate follows the curve of the street: a long, narrow retail and food-service space with a canted storefront and back-of-house pushed to the rear. Curved plans are where standard drawings stop being useful. Nothing is orthogonal, and every setting-out dimension has to come off the real geometry rather than a nominal grid.
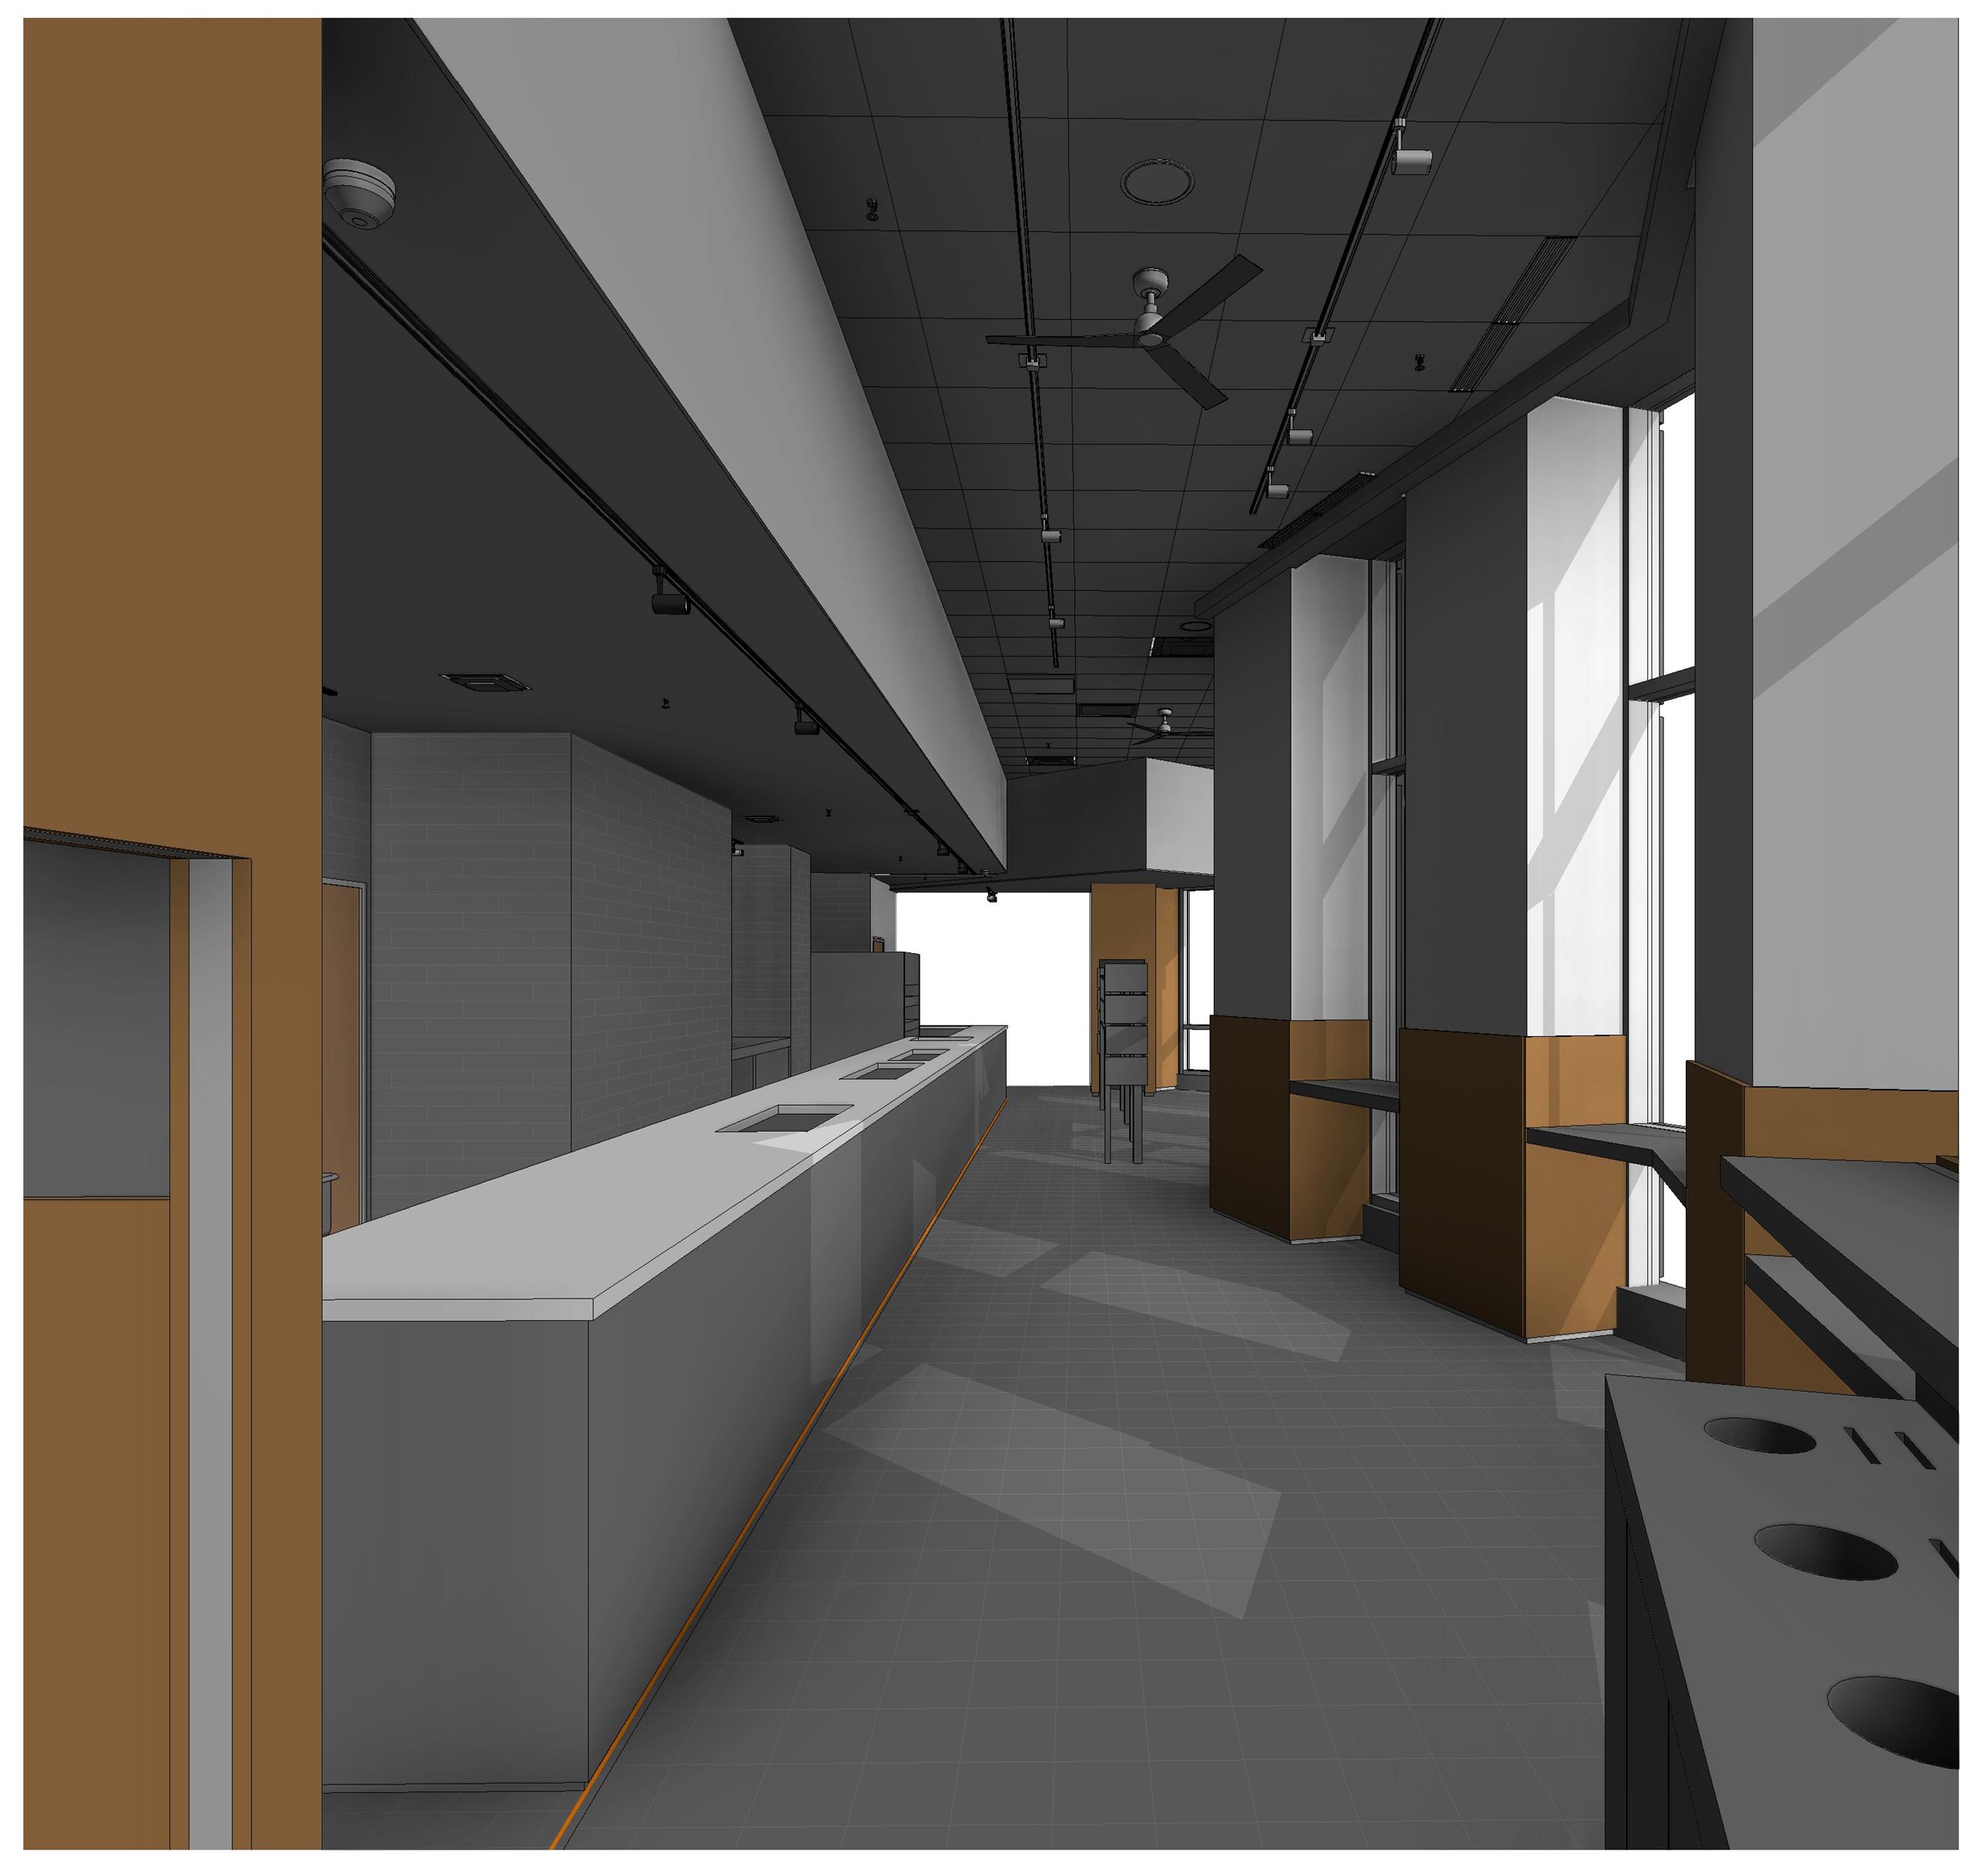
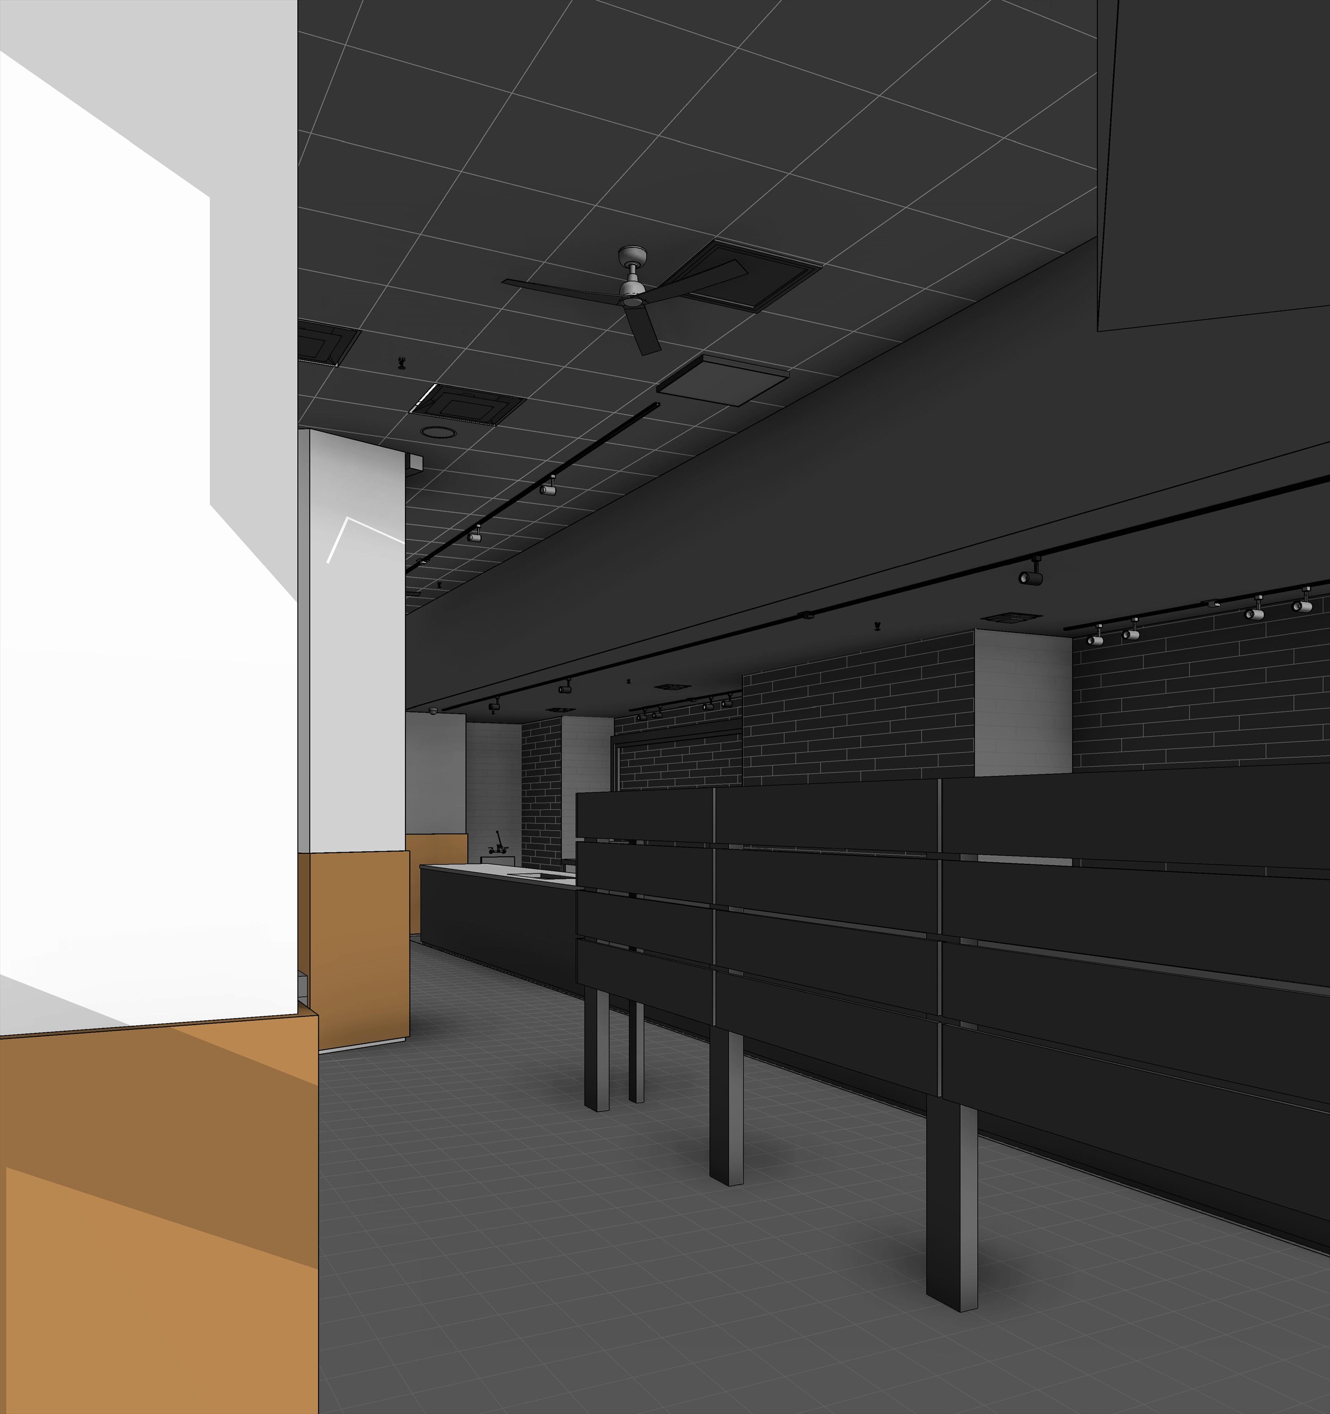
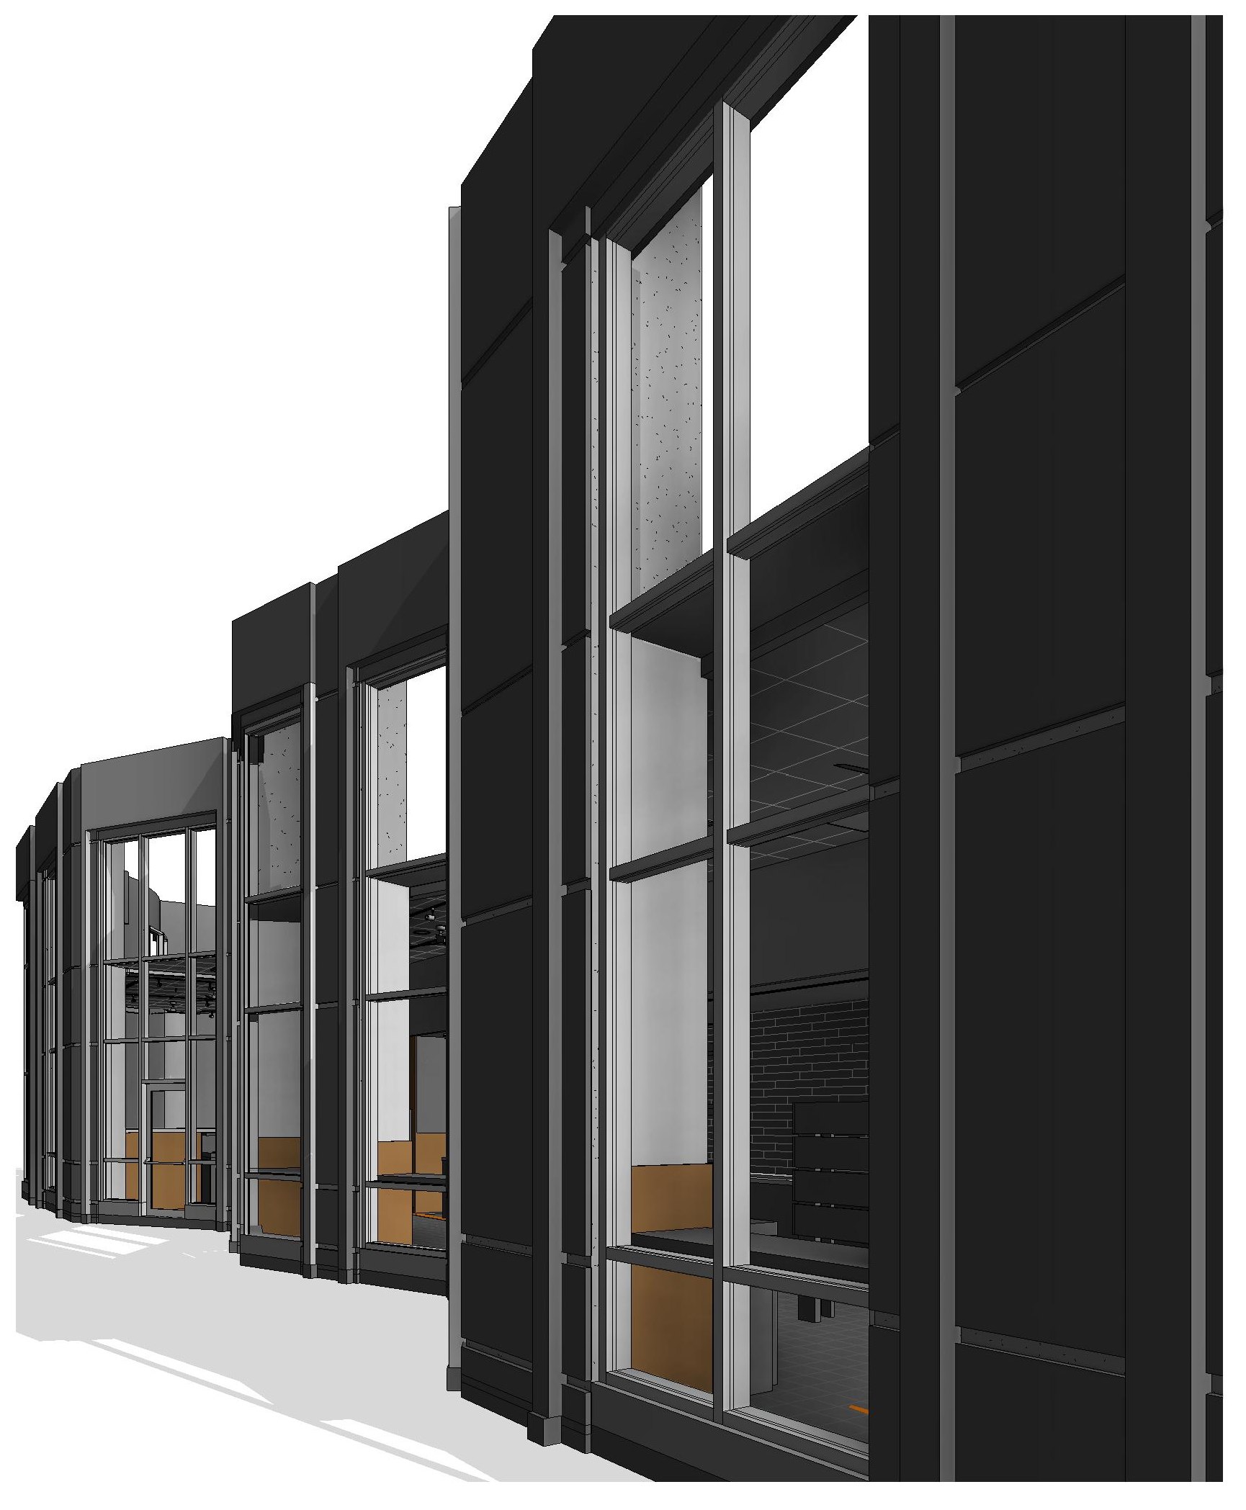
TAK modeled it as it stands: the storefront bays and their mullion grid, the servery counter running the length of the floor, the brick-faced back wall, the ceiling grid with its track lighting and fans, and the services above.
The model is then cut to show what a fit-out designer actually asks for: a cutaway axonometric of the whole floor, interior views along the counter, and an exterior view across the storefront bays. The curve is in the model, so joinery can be set out against it instead of around it.
Have a project like this?
Tell us the type and the stage you're at, and we'll share relevant examples, along with how we'd approach the design, the model and the documentation.