

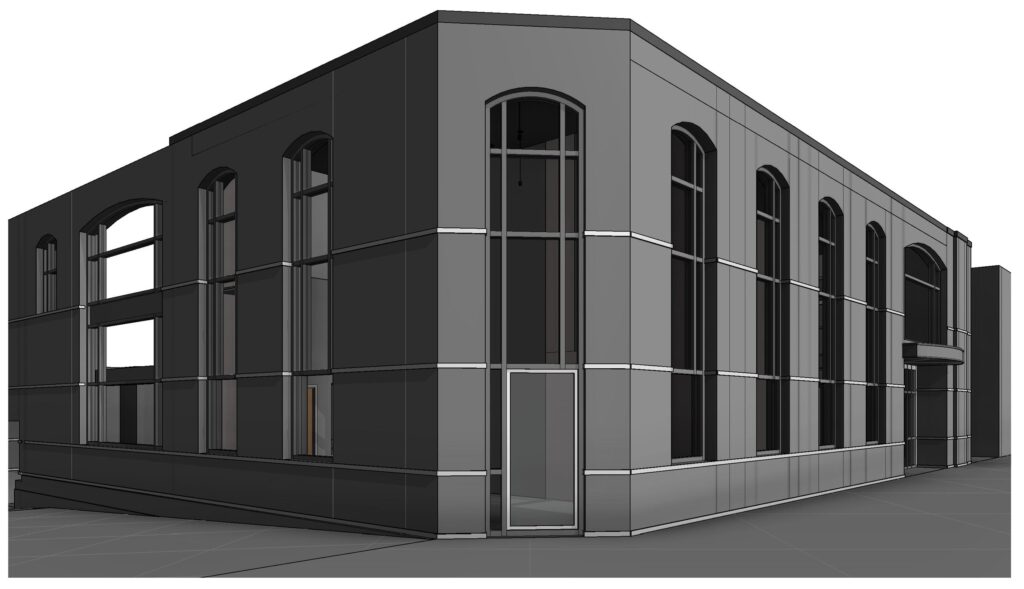
The Iowa City building presents two street elevations of tall arched windows over a solid base, the kind of frontage that is protected, photographed, and almost never accurately drawn.
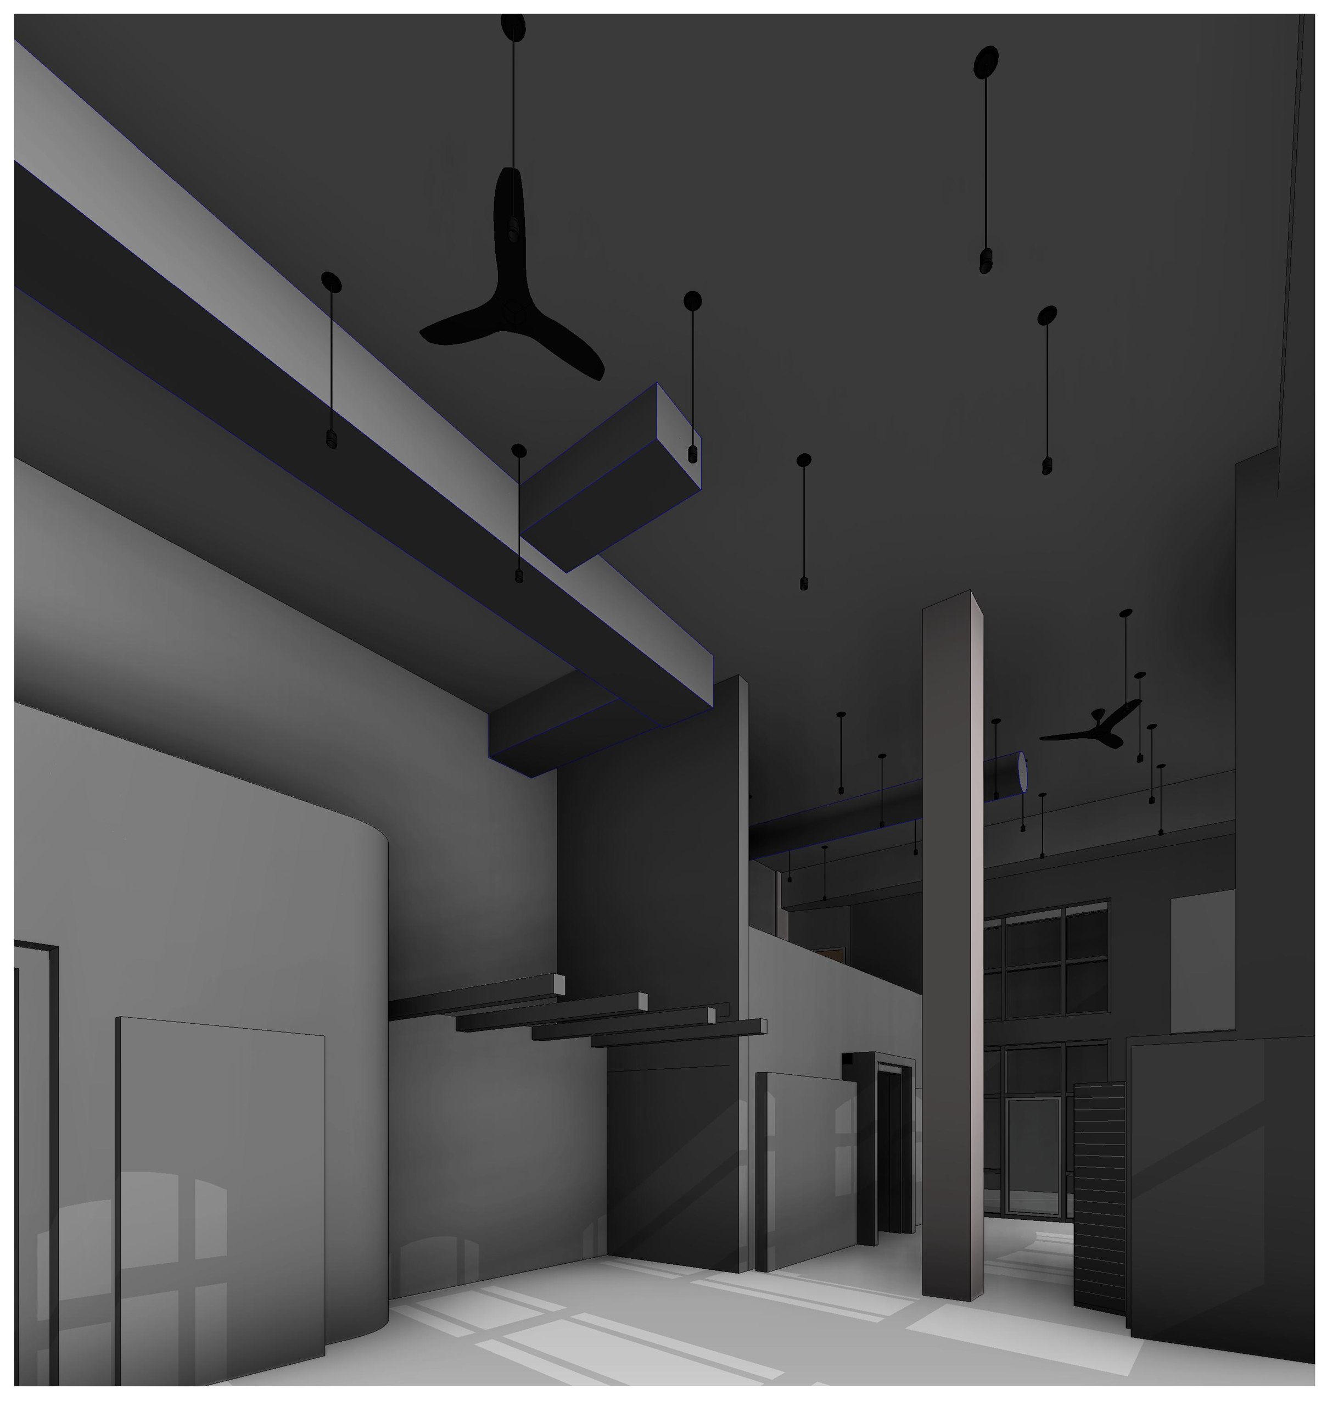
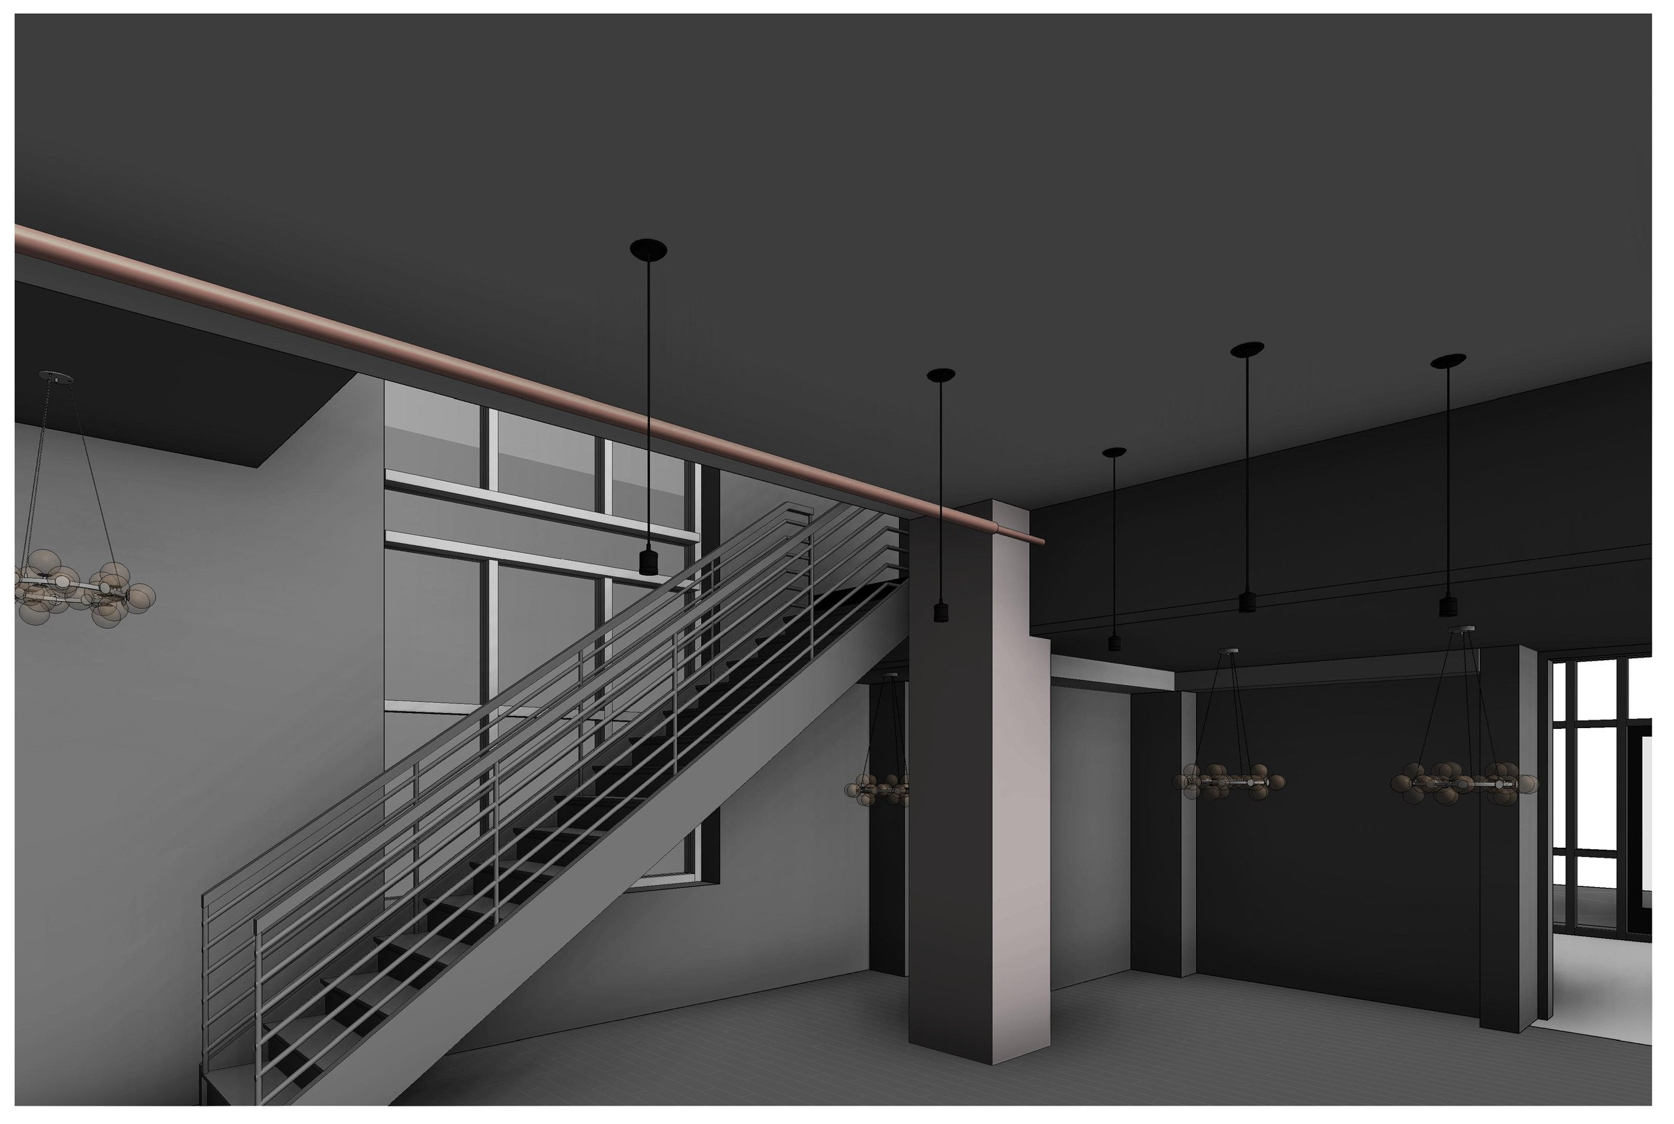
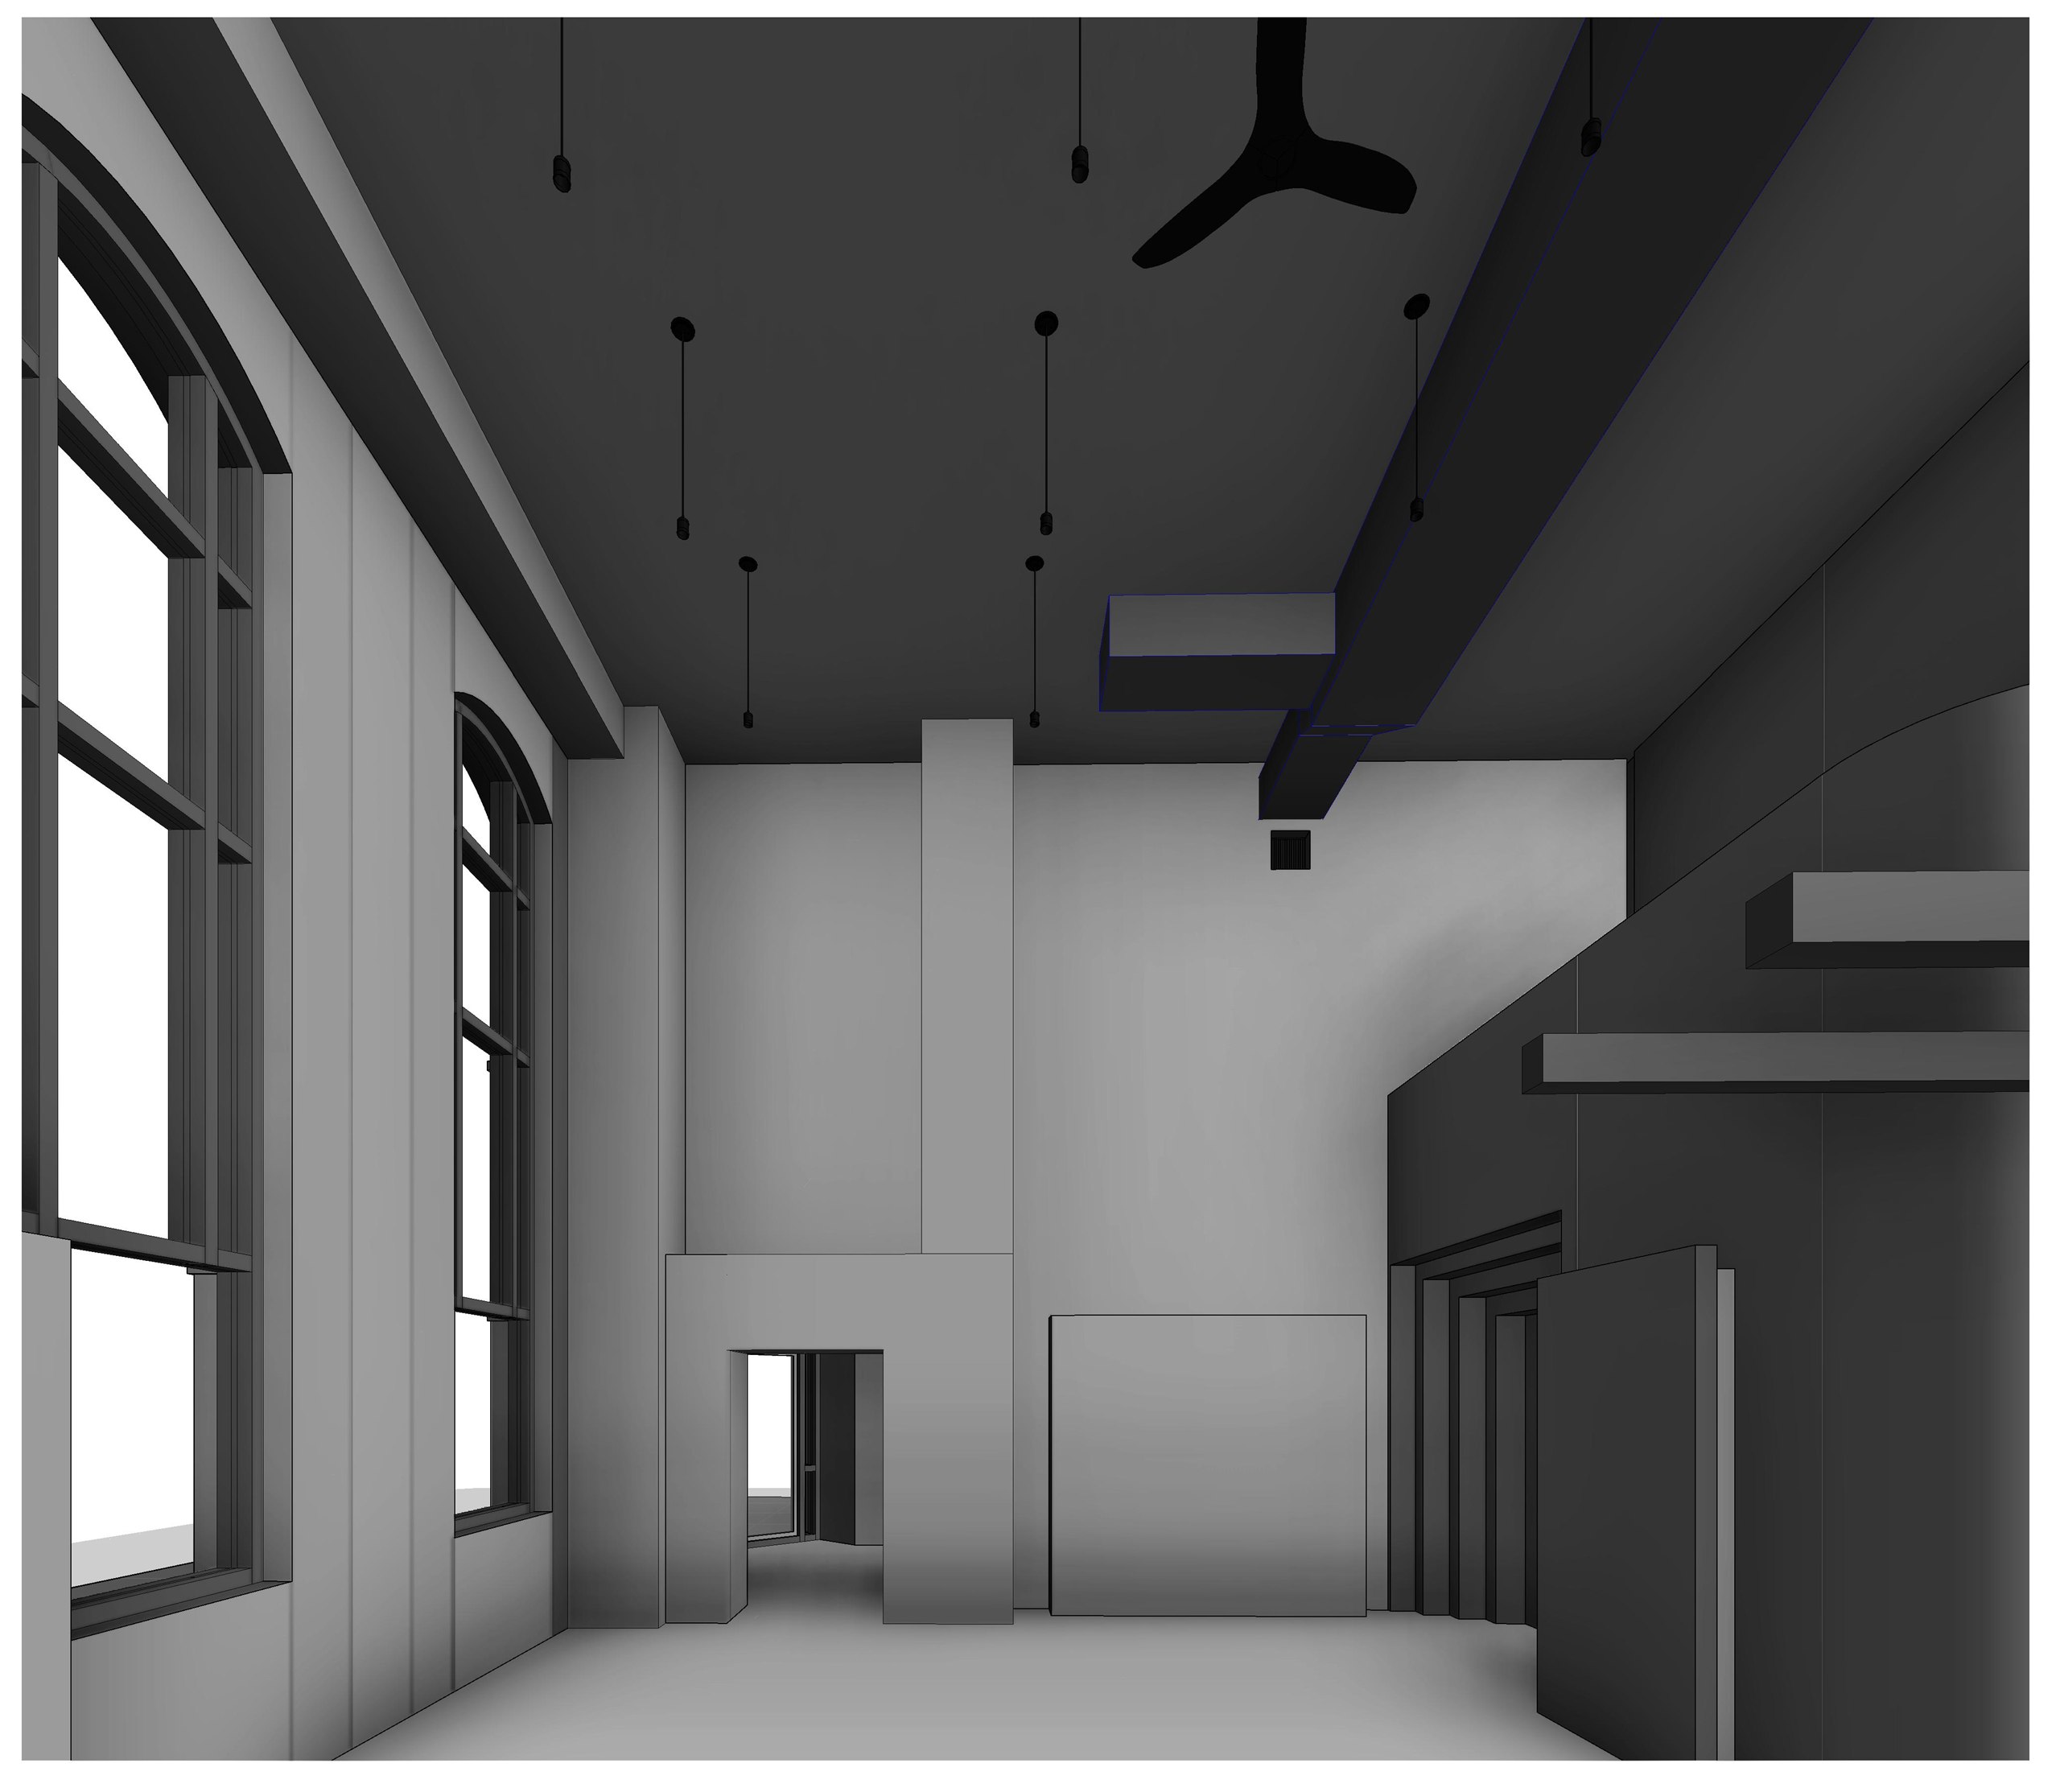
TAK modeled it as found: the arched openings and their spacing on both elevations, the corner entrance, the double-height interior with its open feature stair, and the beams and ductwork sitting above the ceiling line.
Inside, the model carries the parts that constrain a fit-out: the stair and its landing, the run of the ceiling services, the column positions. Outside, it gives elevations that can be worked to. Both come from the same model, which is why they agree with each other.
Have a project like this?
Tell us the type and the stage you're at, and we'll share relevant examples, along with how we'd approach the design, the model and the documentation.