

Architecture + Interiors · Working since 2019
Architecture, interiors, and BIM, designed to be built.
TAK's architecture division designs buildings and interiors and builds the coordinated models a project runs on, from concept and BIM coordination to construction documentation, delivered from one studio with a single point of contact.
Three disciplines, one coordinated practice.
Take one discipline or all three. Each is designed to build: coordinated with the model, detailed properly, and documented so it can be priced and constructed.
BIM Consulting
Coordinated building models and scan-to-BIM: accurate, clash-checked and built to a standard your whole team can work from.
Architecture Design
Sustainable, functional buildings designed to be built, from concept to construction documentation.
Interior Design
Interiors with a point of view: material, light and joinery detailed to build, for commercial and residential spaces.
Selected projects.
See all projects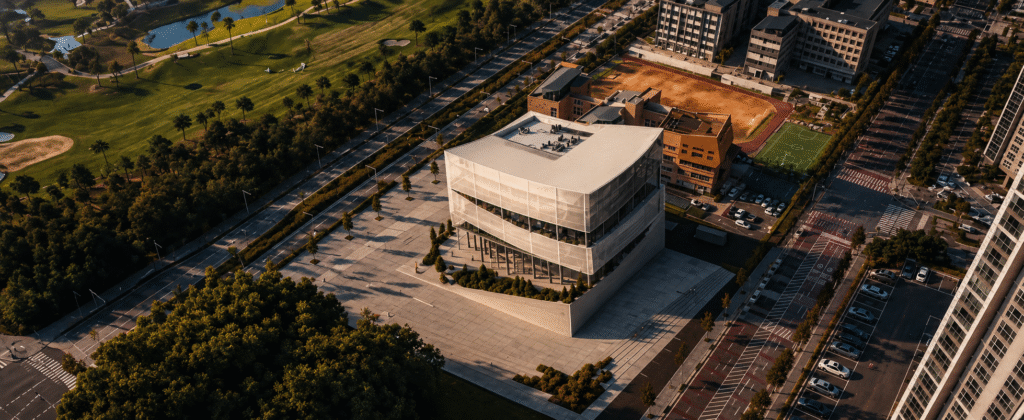
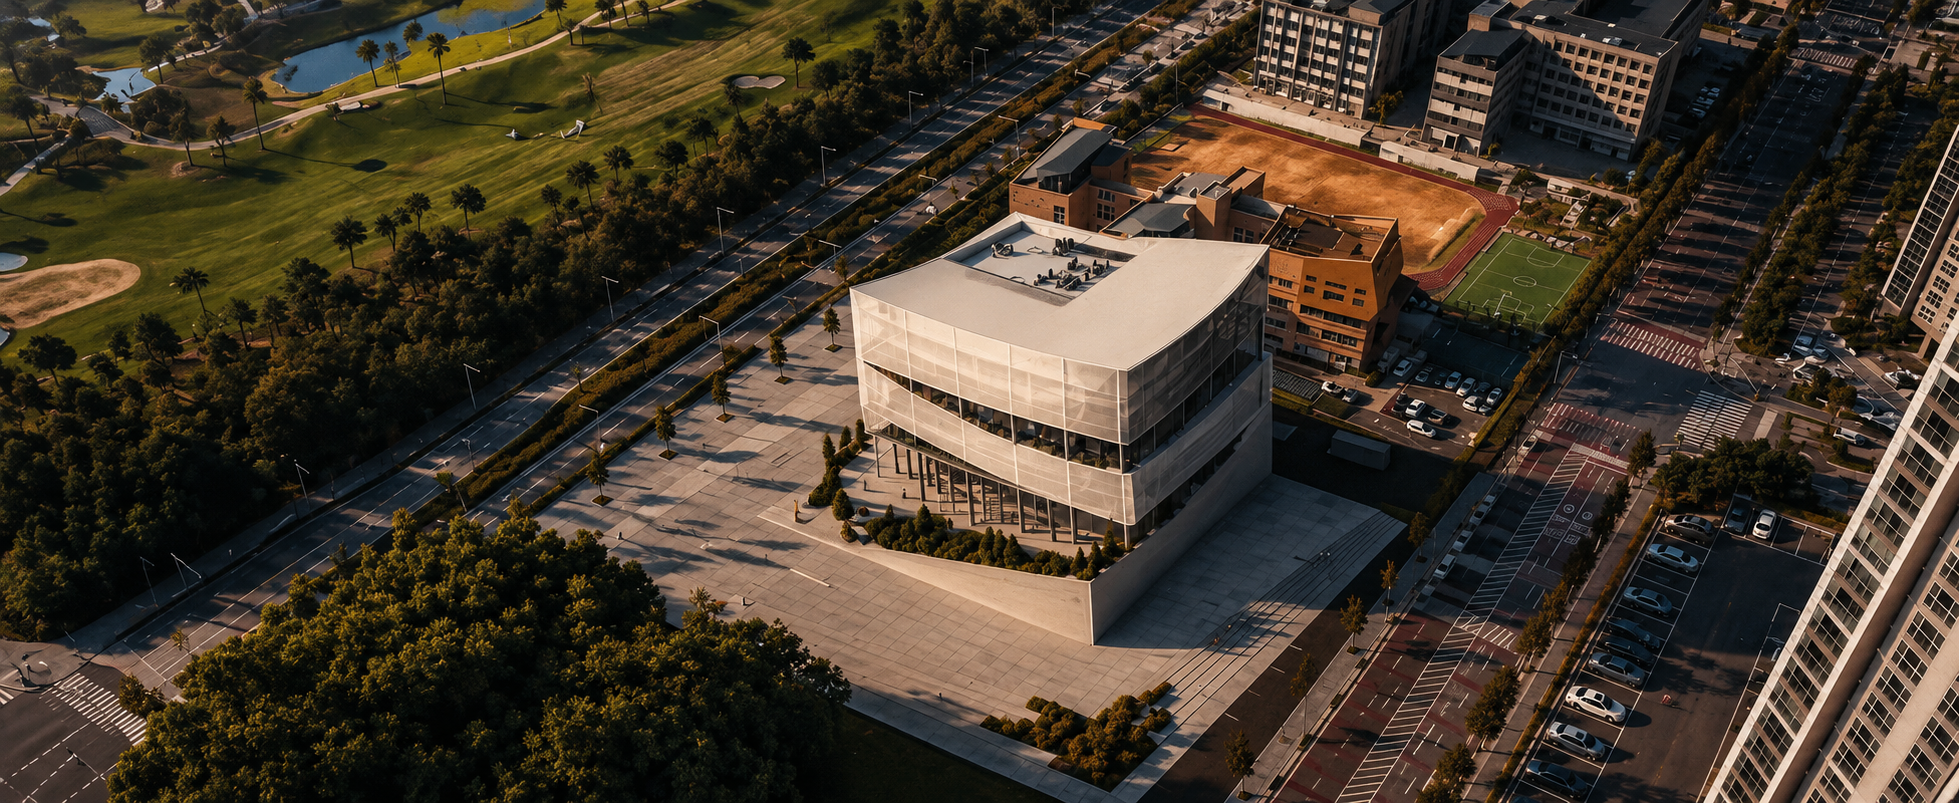
Songdo National Library
A competition design for a national library in Songdo, South Korea: a folded cube carved into reading floors, public terraces and a stepped urban plaza.
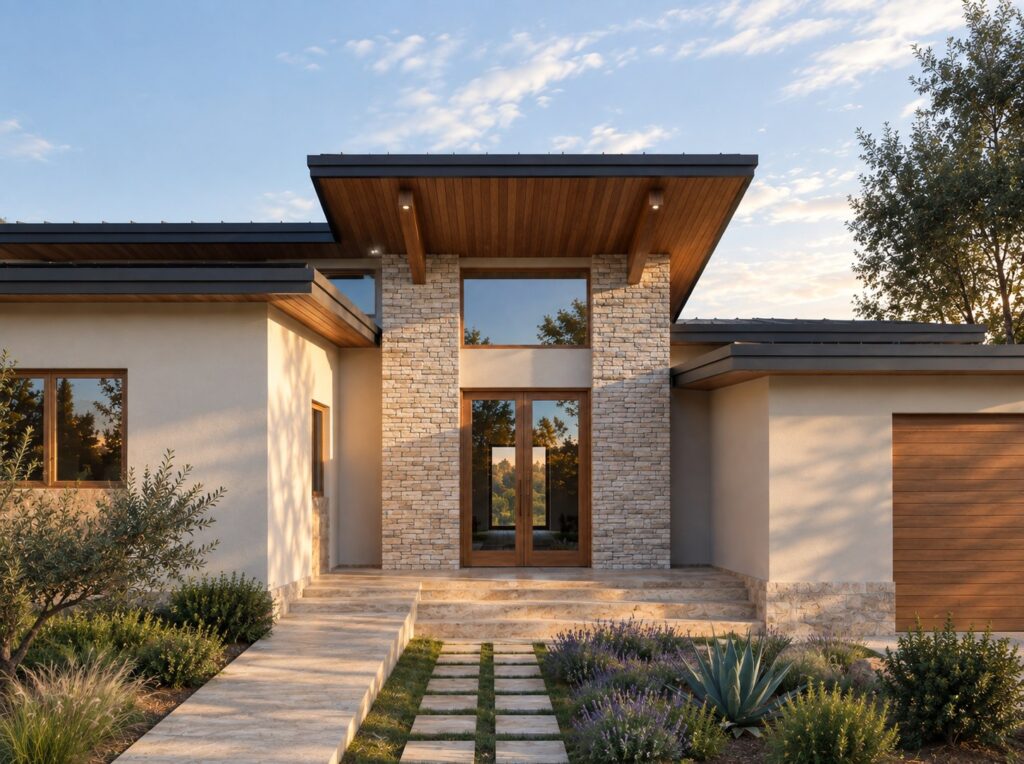
JH Residence
A technical drawing set for JH Residence in Altadena, California: a single-story home documented as an exploded assembly, cutaway plans and long sections.
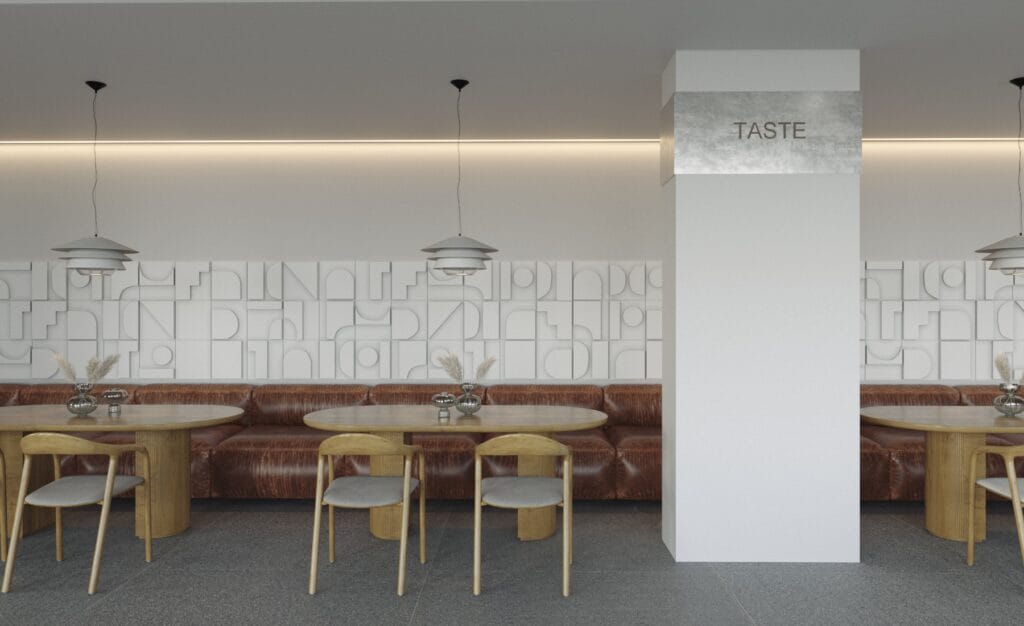
Wasabi Restaurant
A restaurant interior in Saudi Arabia built on material contrast: relief panels, honed terrazzo and cognac leather, warmed by architectural lighting.
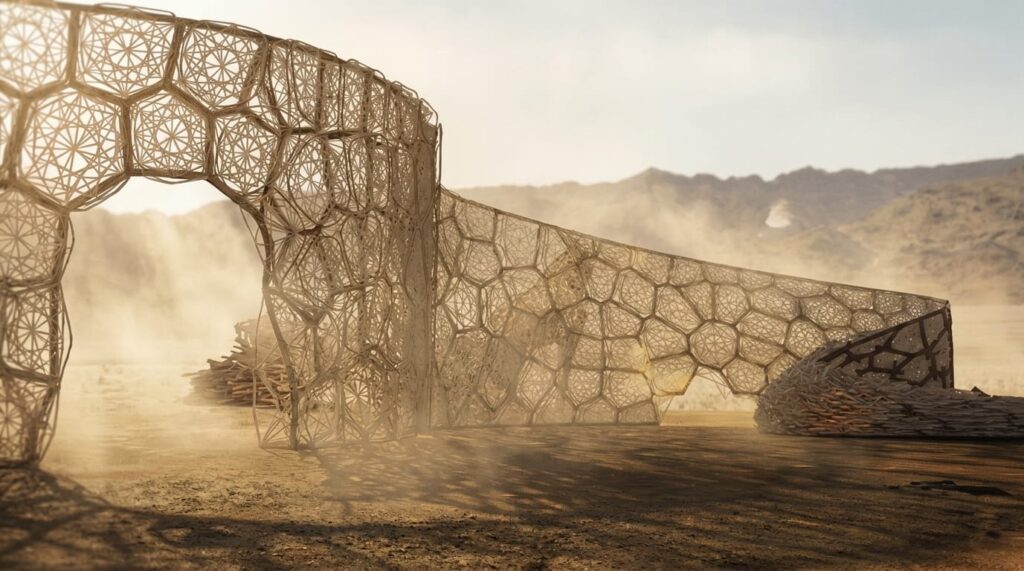
The Algae Pavilion
A competition proposal for a self-sufficient pavilion that grows spirulina in its own facade: clean food, clean water and shade, built for under $1,000.
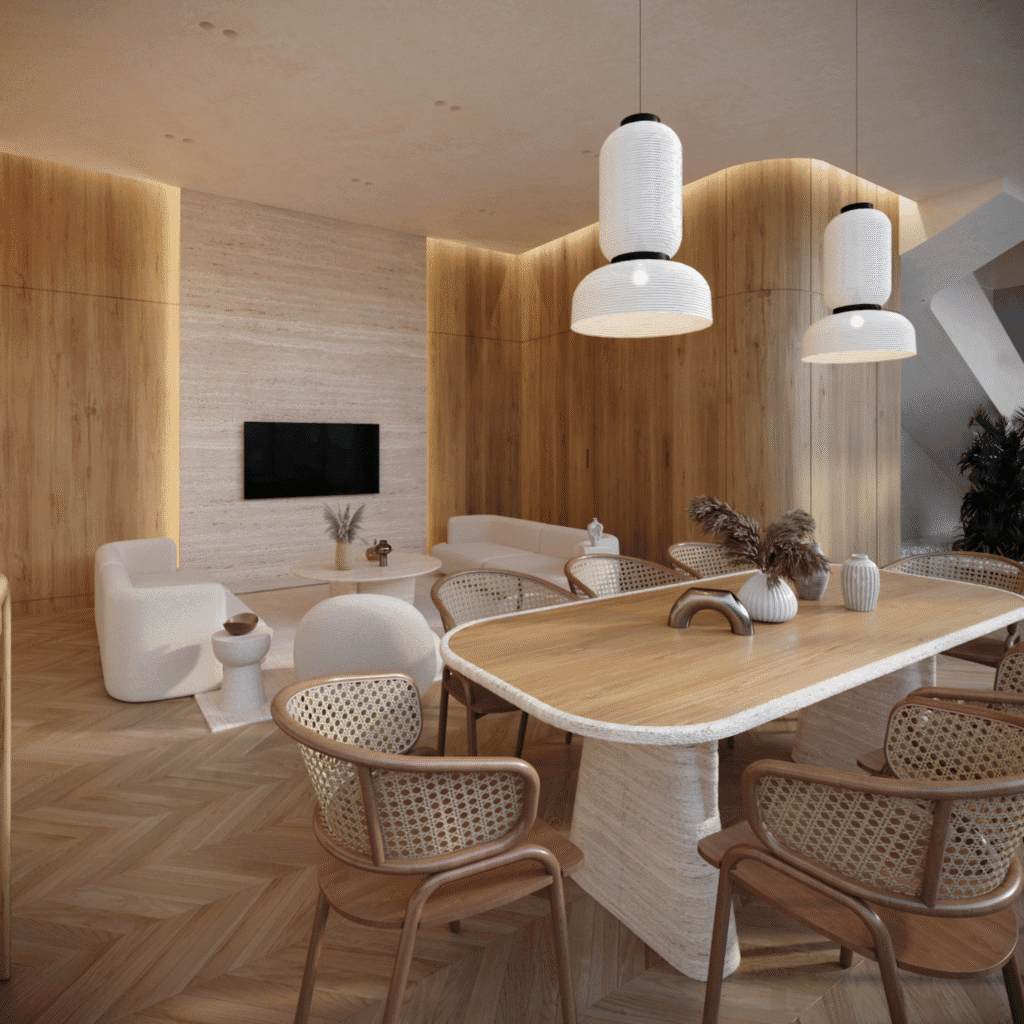
RR Villa
A private villa interior in Saudi Arabia: travertine, oak and boucle held to one warm palette, with layered lighting carried through every room.
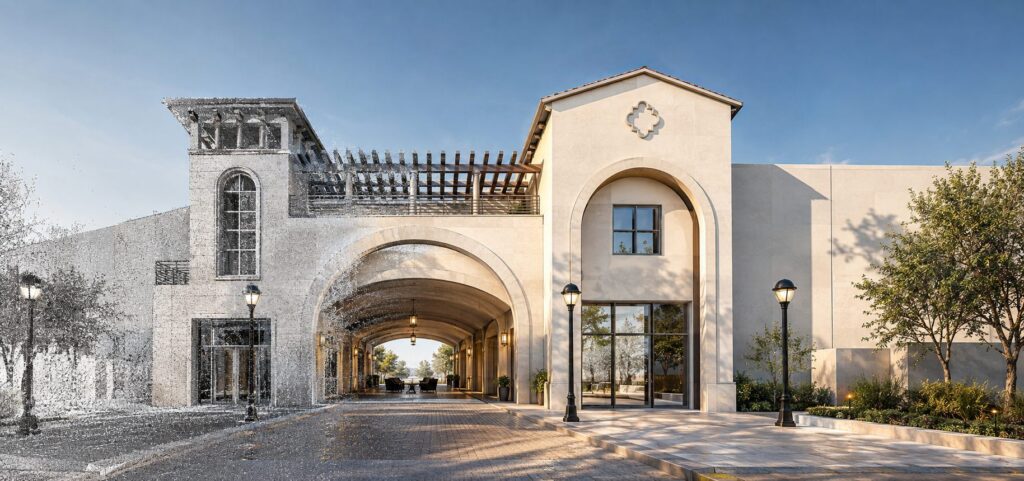
The Oaks
An as-built model of The Oaks open-air shopping center, built from linked Revit models covering both levels, the arcades and the circulation between them.
From concept to handover.
One studio across the whole arc, so what gets built is what was drawn.
-
01
Brief & concept
We start from the site, the brief and the constraints, and test ideas through massing and early studies before anything is fixed.
-
02
Design development
The chosen direction is developed in three dimensions (plan, section, material and detail), with the building model kept coordinated as it grows.
-
03
BIM coordination & documentation
Clash-checked against structure and services, then documented drawing-ready: plans, sections, details and schedules a contractor can price and build.
-
04
Delivery & handover
We stay with the project through tender and construction, so what gets built matches what was drawn, with a single point of contact throughout.
The building and the model, drawn together.
Most projects hand the design to one firm and the coordination to another, then hope the drawings agree. We keep architecture, interiors and BIM under one roof, so the model, the details and the documentation are coordinated by one team long before anything is built.
One coordinated team
Architects, interior designers and BIM specialists in the same studio, working the same model, so nothing falls between disciplines.
A single point of contact
One studio accountable from the first sketch to handover. Fewer firms to manage, fewer gaps in the drawings, fewer surprises on site.
Drawing-ready delivery
Coordinated, documented and buildable, to the level of detail a contractor can price and construct without guesswork.
What clients say
- Since 2019 Working as one integrated practice
- 3 Disciplines: BIM, architecture, interiors
- 1 Team, one point of contact
“TAK coordinated the whole model and kept the drawings honest right through to site. Having the architecture, the interiors and the BIM under one roof took a lot of the risk out of the project.”
Need the technology as well as the space?
TAK's AV & Technology division designs audiovisual, security and lighting-control systems, coordinated with the architecture end to end by the same team.
Let's talk about your project.
Tell us about the site, the scope and where you are in it. We'll come back within two business days. A short call, no obligation.