

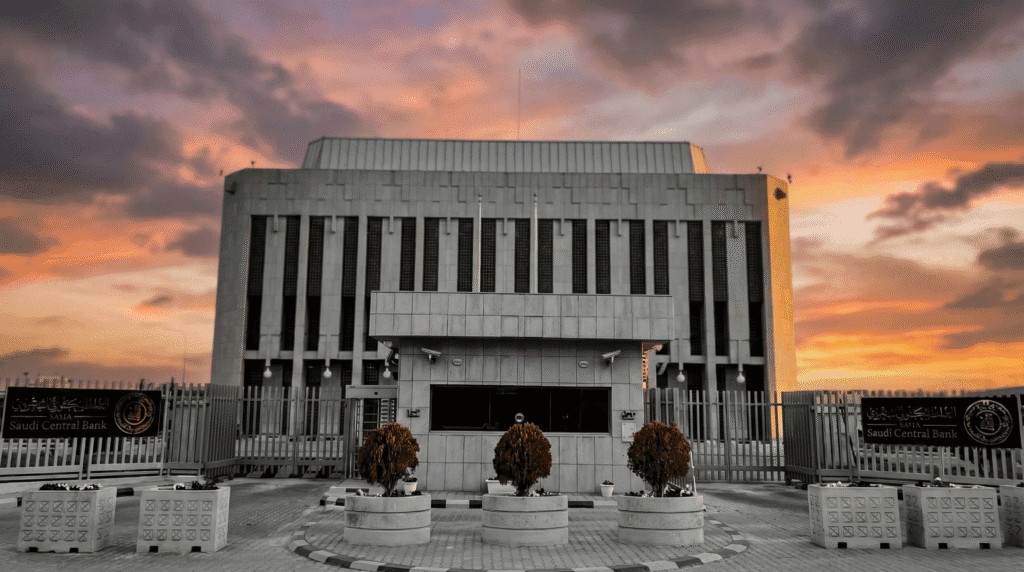
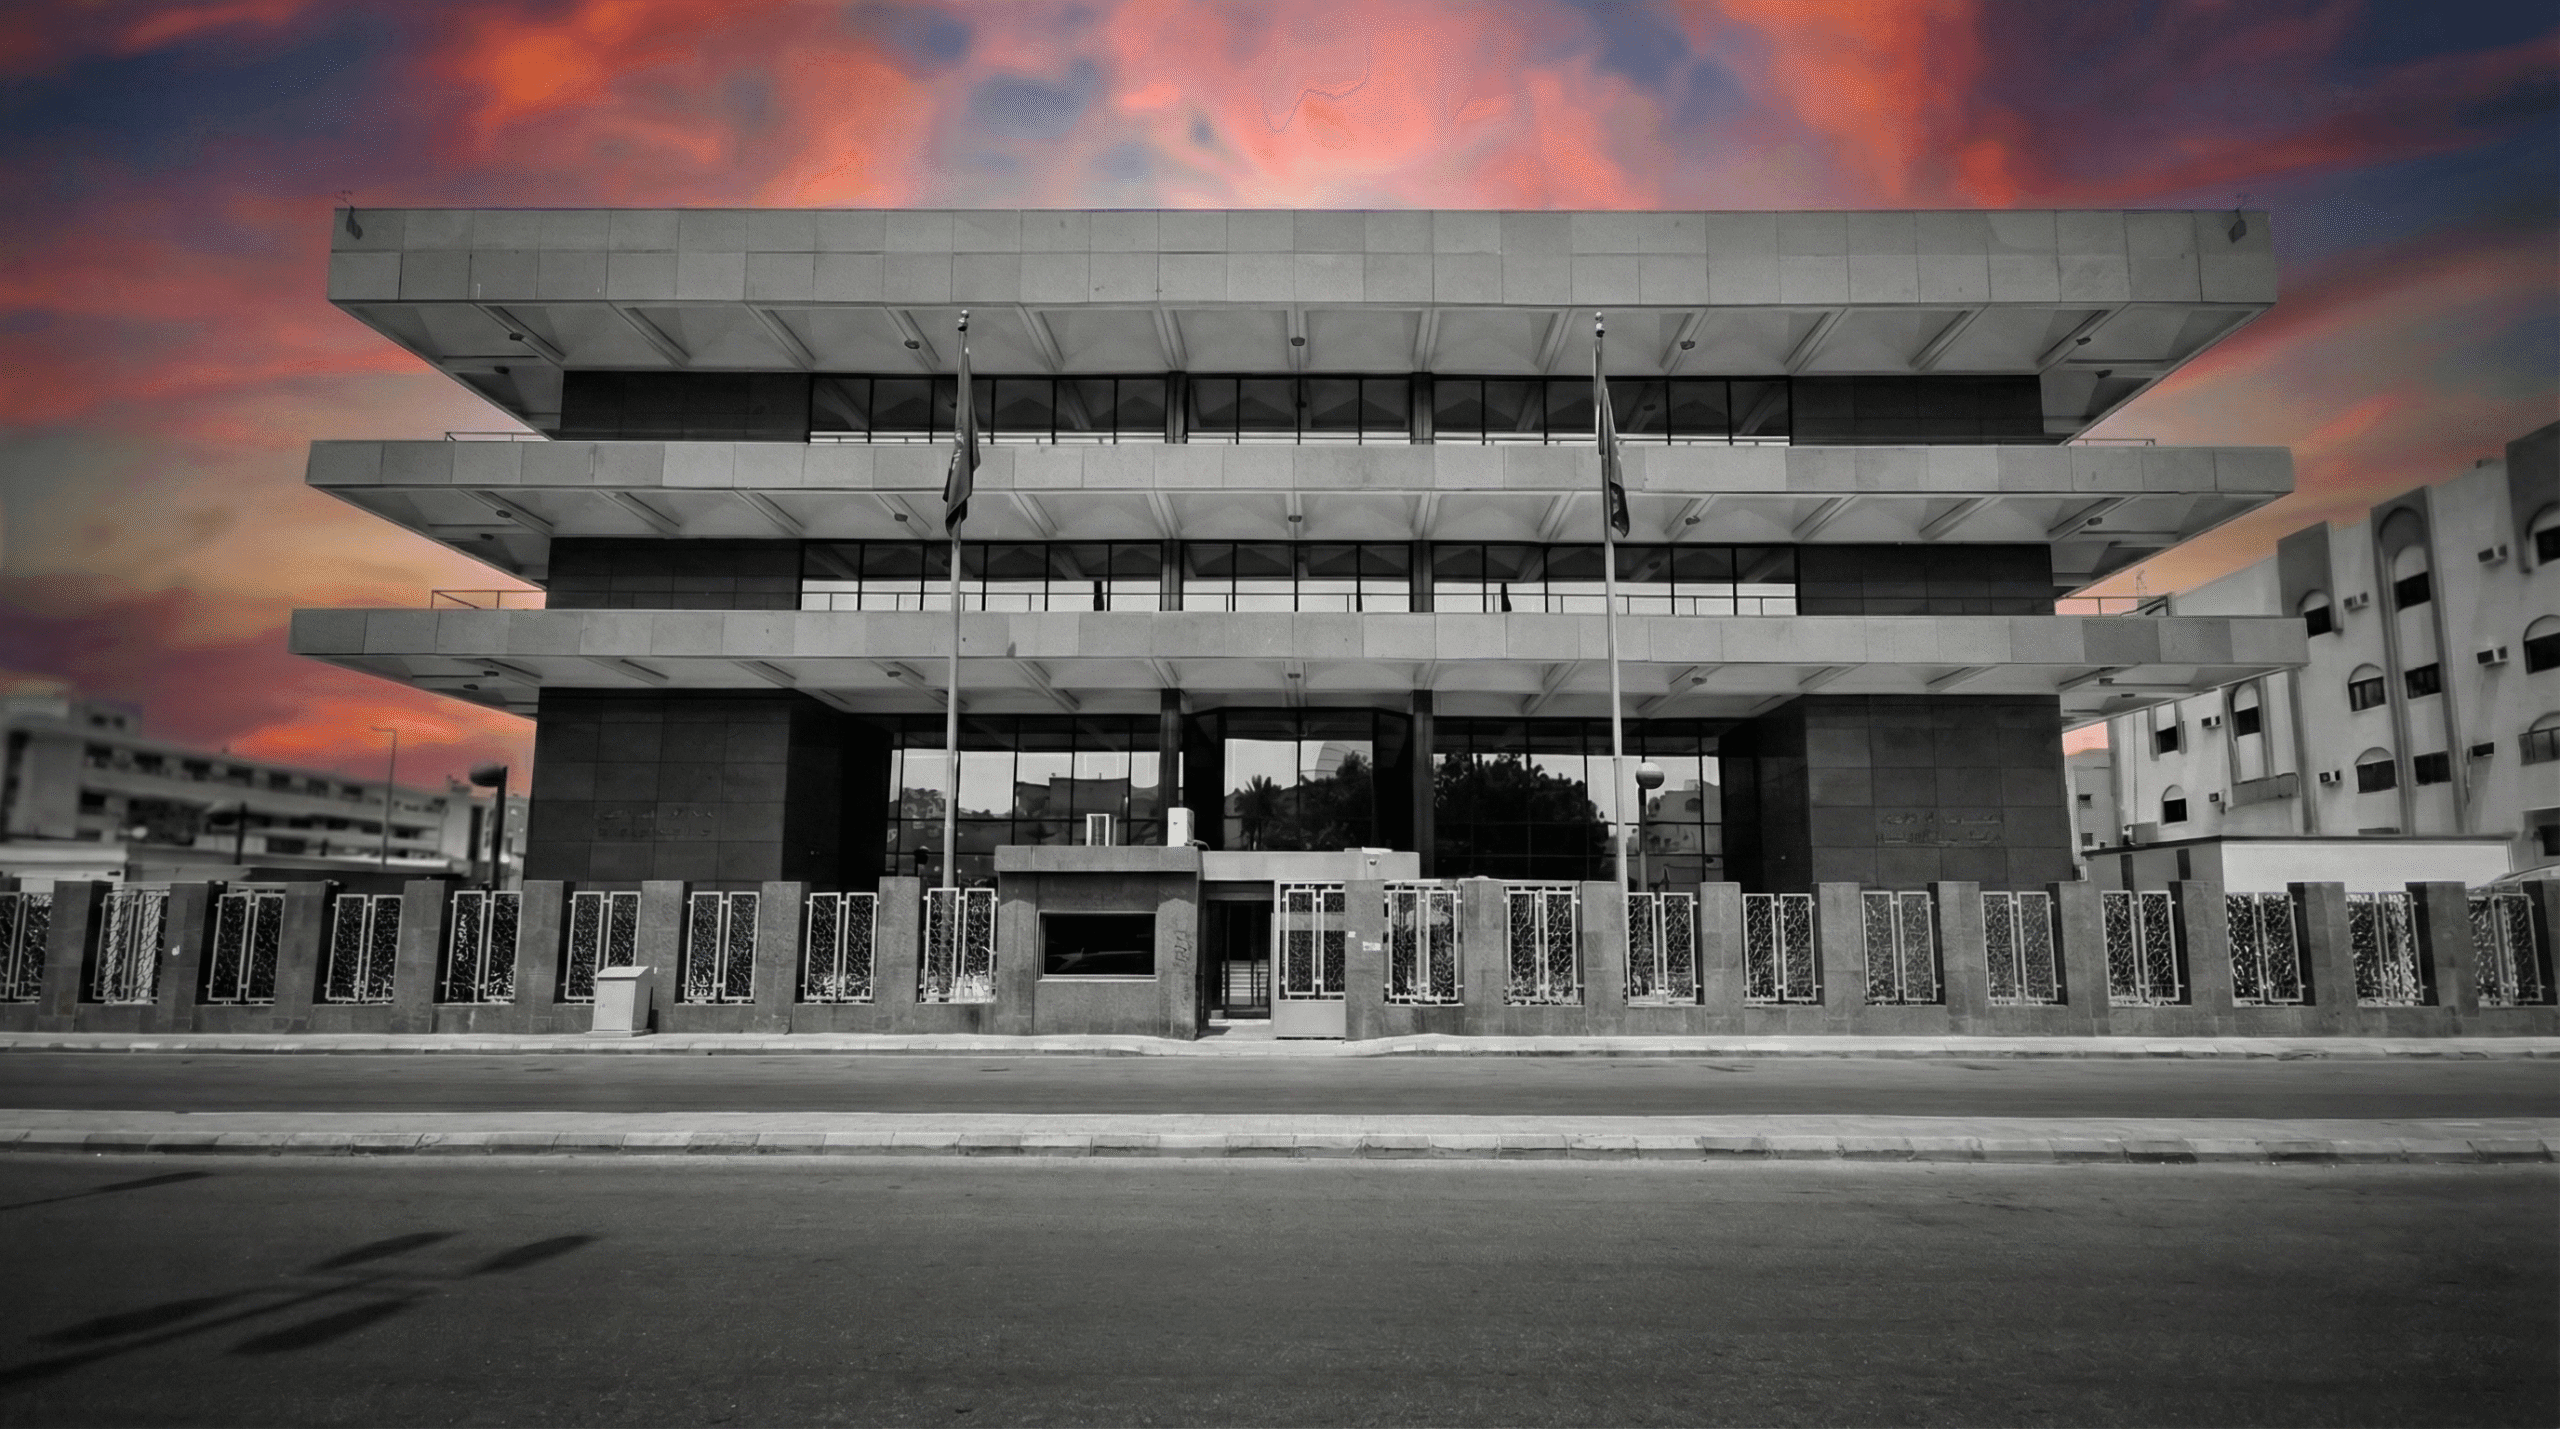
Saudi Central Bank (SAMA) needed accurate, current records of more than ten of its branches. The existing documentation was CAD, and in buildings that have been altered repeatedly over decades, CAD drawings describe what was intended rather than what is there.
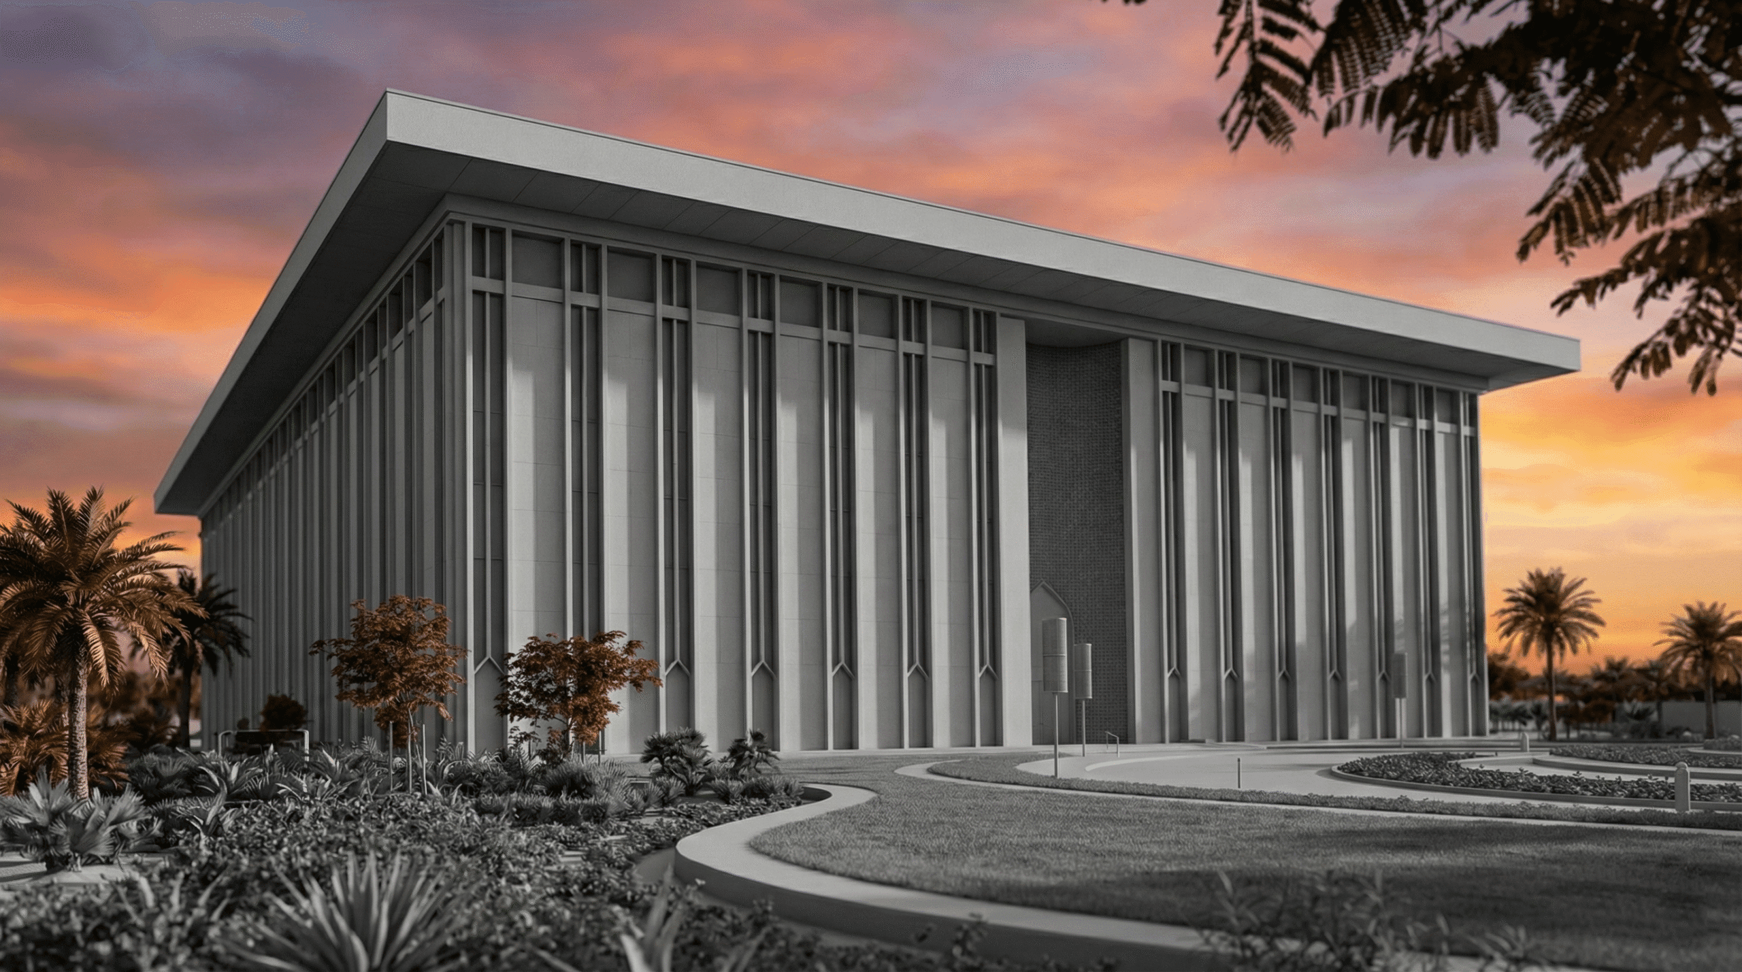
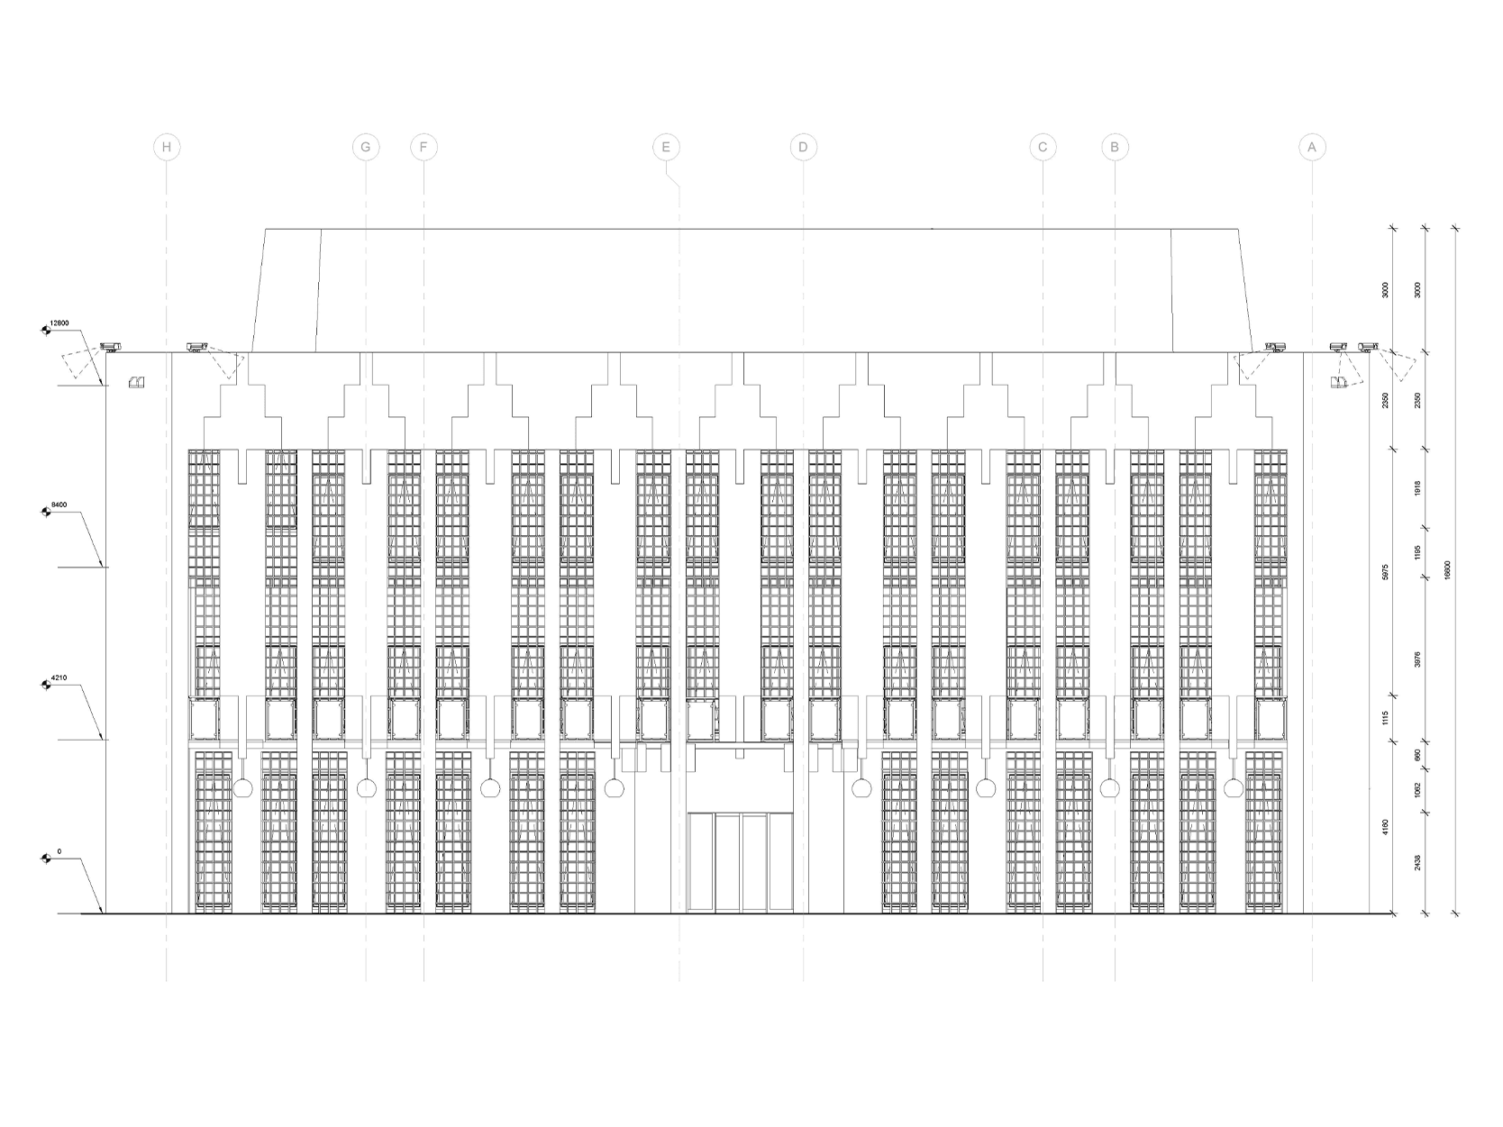
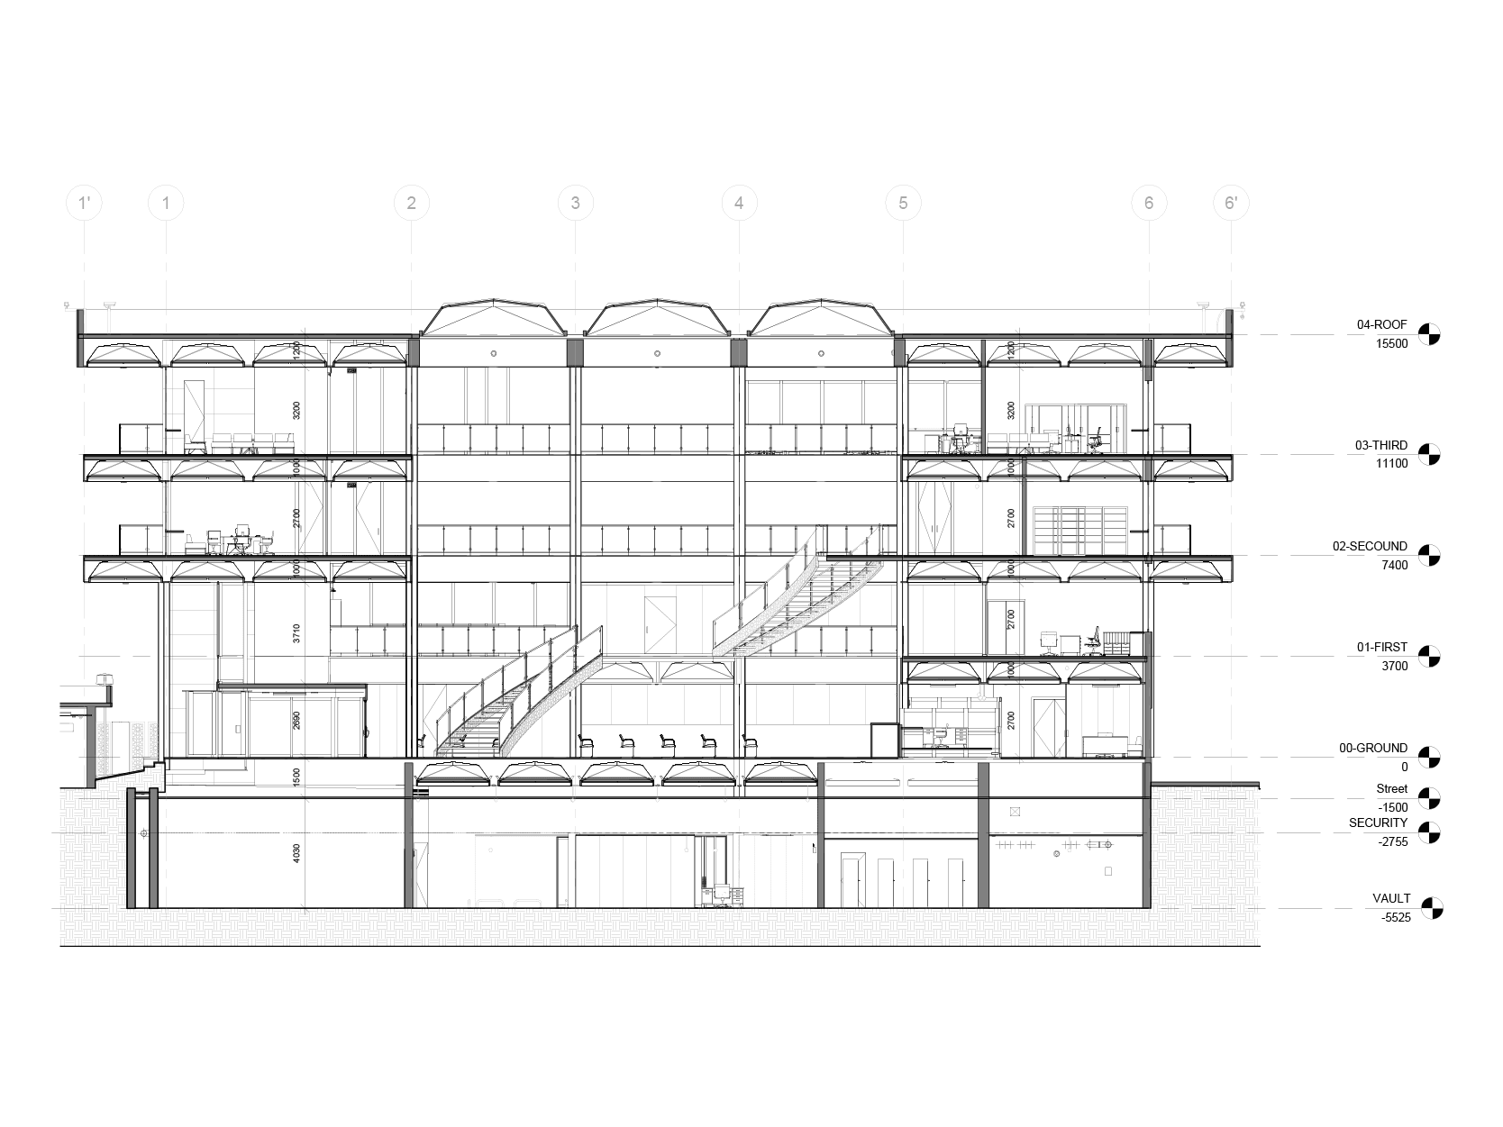
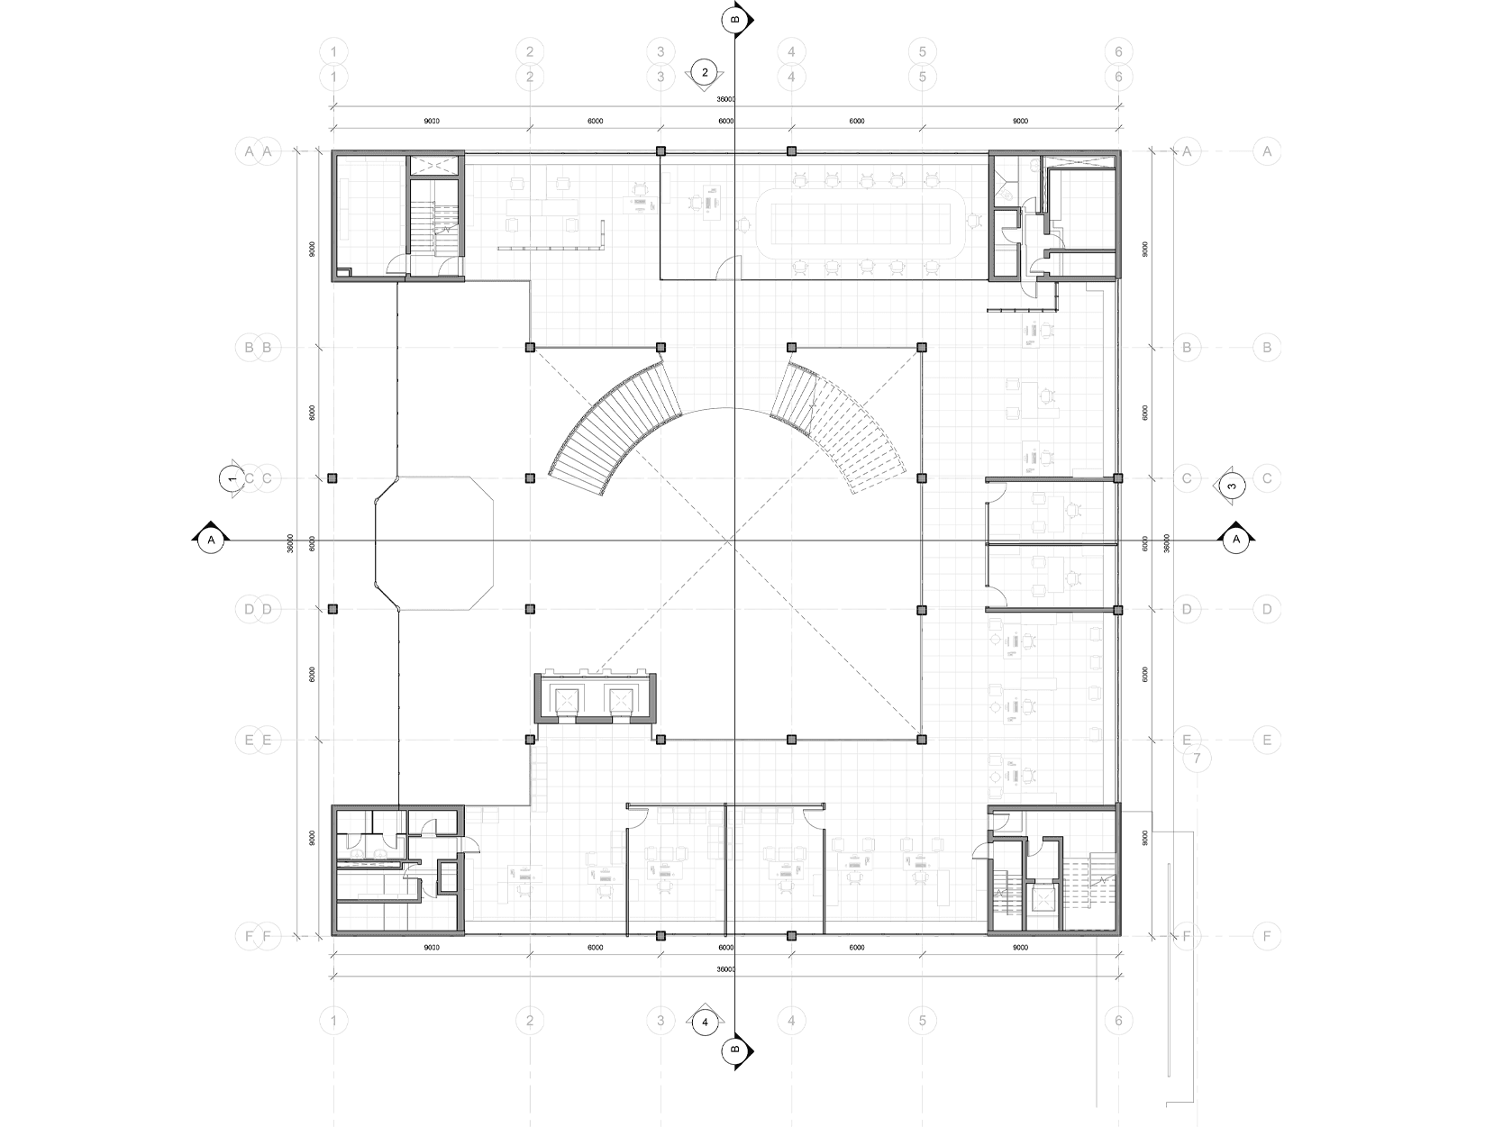
We laser-scanned each branch and converted the point clouds into BIM models at LOD 350-400, close enough that architectural build-ups and the MEP runs above the ceilings sit where they actually are rather than where a drawing says they should be. That level of detail is what makes a model useful after handover. The bank's facility management teams can plan maintenance, price a refurbishment and work through security and access changes from measured reality.
The work sits inside Saudi Vision 2030's digital transformation program. Every branch was delivered to the same documented standard, so the set reads as one digital twin estate rather than ten unrelated surveys.
Have a project like this?
Tell us the type and the stage you're at, and we'll share relevant examples, along with how we'd approach the design, the model and the documentation.